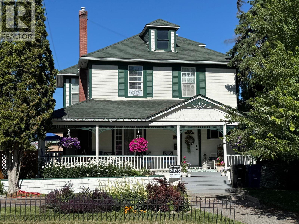
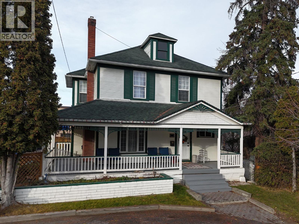
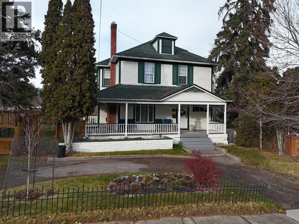
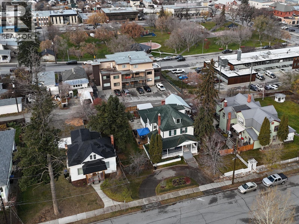
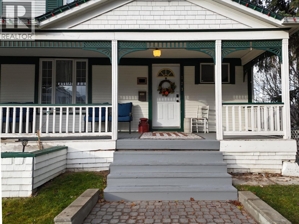
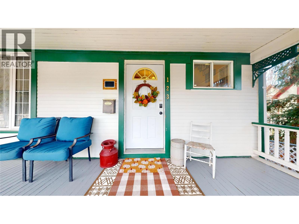
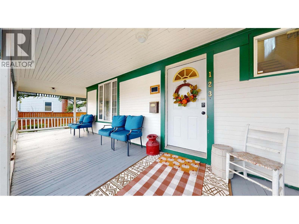
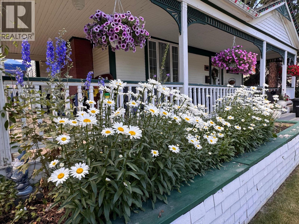
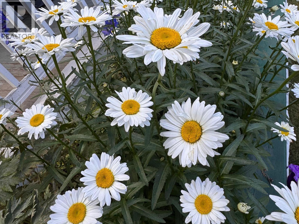
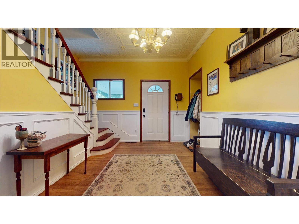
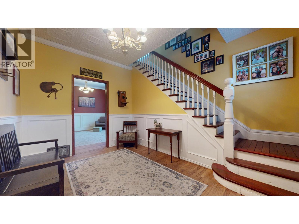
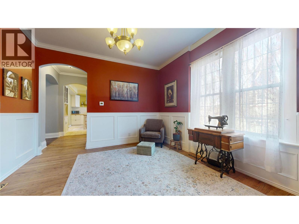
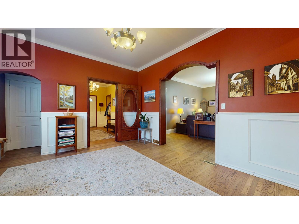
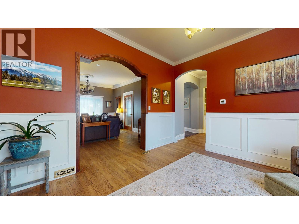
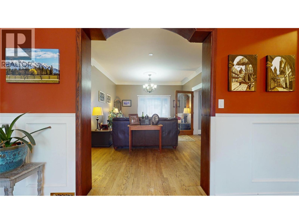
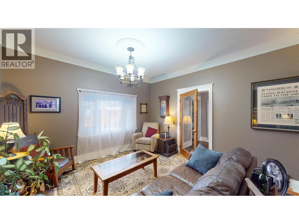
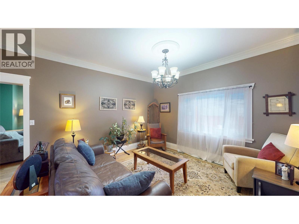
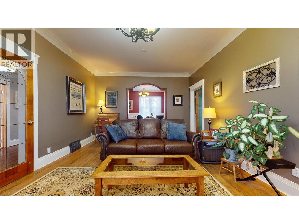
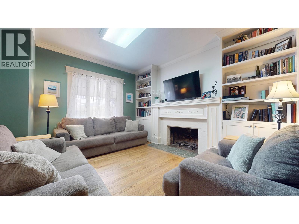
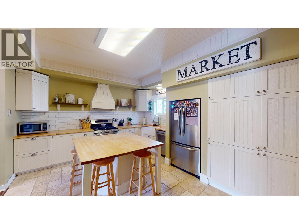
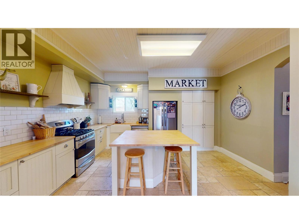
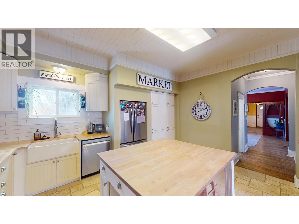
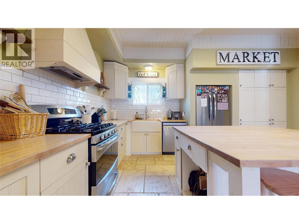
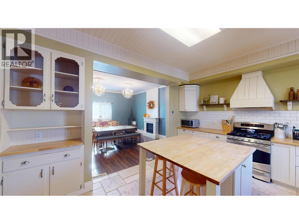
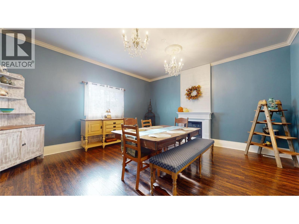
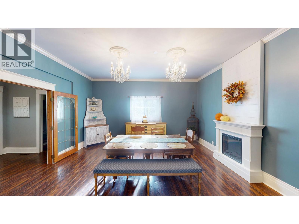
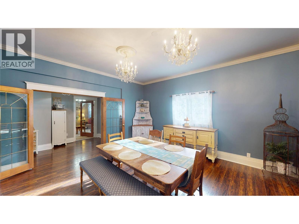
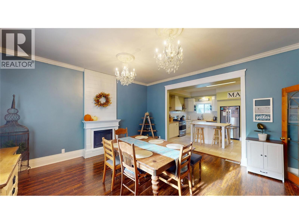
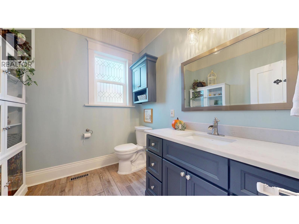
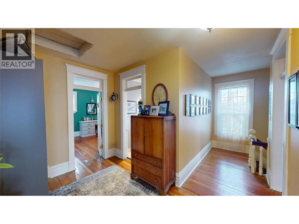
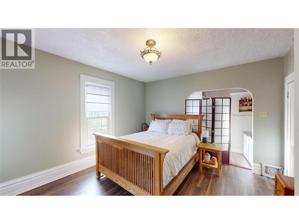
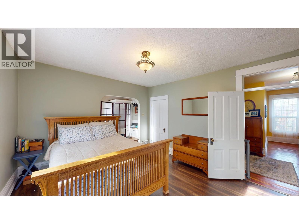
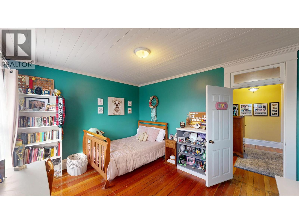
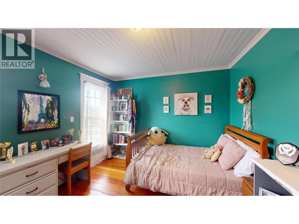
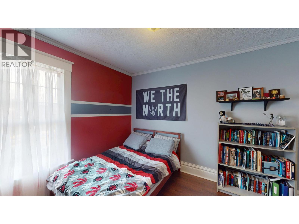
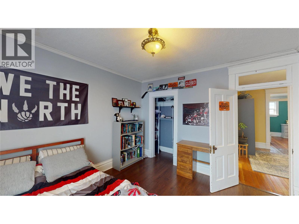
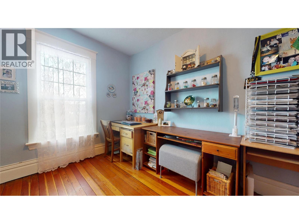
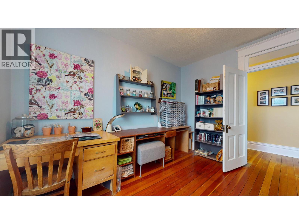
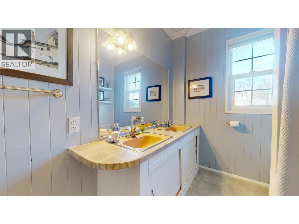
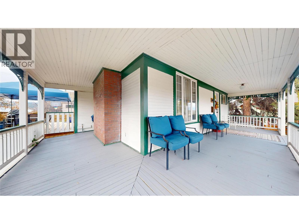
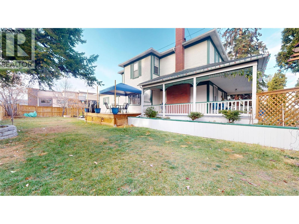
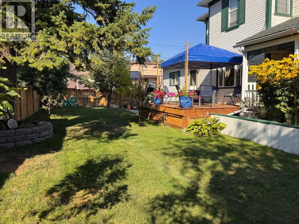
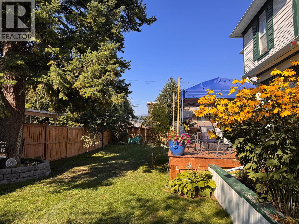
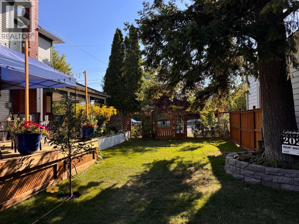
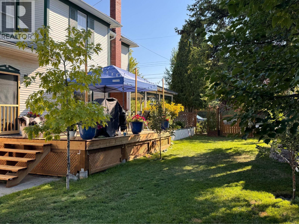
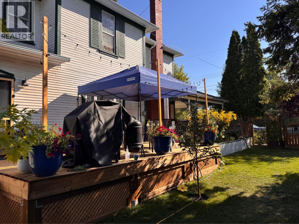
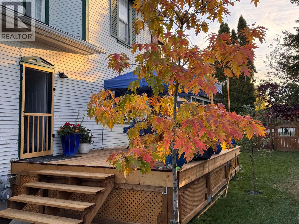
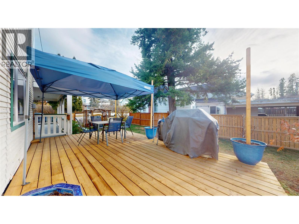
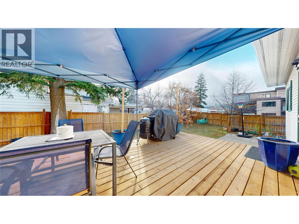
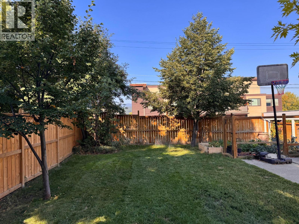
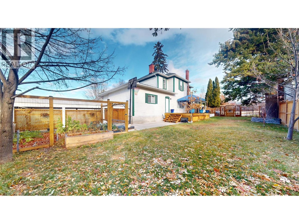
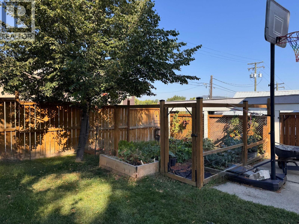
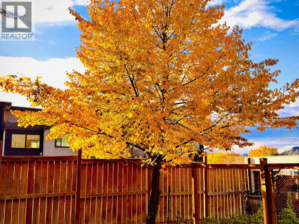
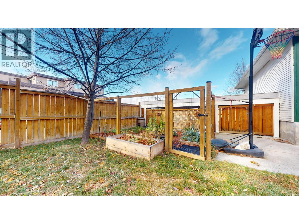
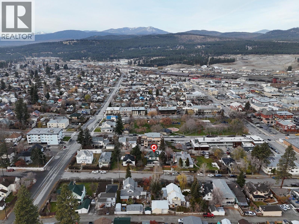
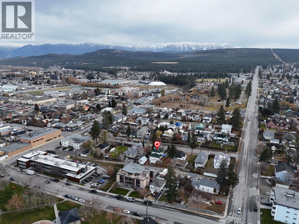
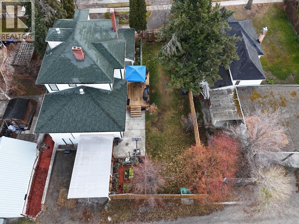
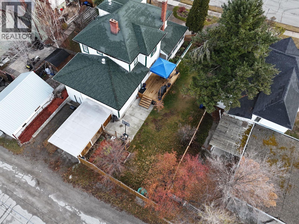
A truly special piece of Cranbrook's history! This magnificent two-storey heritage home offers over 2,500 sq. ft. of character, warmth, and beautifully updated living space on an impressive double lot surrounded by mature trees and established gardens. A grand wraparound veranda welcomes you with the charm of a bygone era. The enchanting grounds feature flowering crabapple and apple trees, majestic maples, King Crimson maple, chokecherries, Black-Eyed Susans, Becky daisies, and an abundance of established perennials. Inside, a grand foyer, soaring ceilings, and heritage details set the tone. Every room has its own purpose, balancing elegant entertaining with comfortable everyday living. The redesigned kitchen features a generous centre island, gas cooktop, double ovens, soft-close cabinetry, upgraded dishwasher, and heated floors. It opens to a spacious formal dining room with a cozy electric fireplace, ideal for family dinners and holiday gatherings. The main floor also offers a generous family room, a recently upgraded bathroom area with one full and one half bath, and a practical boot and locker area at the side entrance. A newly built side deck, completed this past summer, offers another place to enjoy the beautiful surroundings. Upstairs are four well-appointed bedrooms and a full bathroom. Vaulted ceilings and updated windows throughout create a bright, airy atmosphere while complementing the home's original character. The unfinished basement holds a vintage bar dating to 1935, a half bathroom, ample storage, and laundry with a newly replaced washer and dryer. Rich in history, surrounded by beautiful gardens, and thoughtfully improved for modern living, this is more than a house. It's a home with personality, presence, and a story to tell. A rare opportunity to own a distinctive heritage property in the heart of Cranbrook! (id:13641)
| MLS® Number | 10403159 |
| Property Type | Single Family |
| Neigbourhood | Cranbrook South |
| Amenities Near By | Public Transit, Park, Recreation, Schools, Shopping |
| Community Features | Family Oriented |
| Features | Central Island |
| View Type | City View, Mountain View, View (panoramic) |
| Bathroom Total | 3 |
| Bedrooms Total | 4 |
| Appliances | Refrigerator, Dishwasher, Range - Gas, Washer & Dryer |
| Constructed Date | 1908 |
| Construction Style Attachment | Detached |
| Fireplace Fuel | Electric |
| Fireplace Present | Yes |
| Fireplace Total | 1 |
| Fireplace Type | Unknown |
| Flooring Type | Hardwood, Laminate, Tile |
| Half Bath Total | 2 |
| Heating Type | Forced Air |
| Roof Material | Asphalt Shingle |
| Roof Style | Unknown |
| Stories Total | 1 |
| Size Interior | 2,433 Ft2 |
| Type | House |
| Utility Water | Municipal Water |
| Additional Parking | |
| Carport |
| Access Type | Easy Access |
| Acreage | No |
| Land Amenities | Public Transit, Park, Recreation, Schools, Shopping |
| Landscape Features | Landscaped |
| Sewer | Municipal Sewage System |
| Size Irregular | 0.18 |
| Size Total | 0.18 Ac|under 1 Acre |
| Size Total Text | 0.18 Ac|under 1 Acre |
| Level | Type | Length | Width | Dimensions |
|---|---|---|---|---|
| Second Level | Bedroom | 9'1'' x 11'9'' | ||
| Second Level | Bedroom | 13'5'' x 11'3'' | ||
| Second Level | Bedroom | 11'6'' x 11'9'' | ||
| Second Level | Full Bathroom | 8'7'' x 6'9'' | ||
| Second Level | Primary Bedroom | 12'3'' x 13'5'' | ||
| Basement | Laundry Room | 5'2'' x 9'7'' | ||
| Basement | Partial Bathroom | 5'2'' x 5'1'' | ||
| Main Level | Partial Bathroom | 8' x 7'5'' | ||
| Main Level | Great Room | 12'2'' x 13'9'' | ||
| Main Level | Foyer | 10'5'' x 13'3'' | ||
| Main Level | Family Room | 12'4'' x 14'1'' | ||
| Main Level | Living Room | 16'7'' x 13'2'' | ||
| Main Level | Dining Room | 15'9'' x 16'1'' | ||
| Main Level | Kitchen | 13'9'' x 15'5'' |
https://www.realtor.ca/real-estate/30500572/123-12th-avenue-s-cranbrook-cranbrook-south
Contact us for more information

Kayla Argatoff

The trademarks REALTOR®, REALTORS®, and the REALTOR® logo are controlled by The Canadian Real Estate Association (CREA) and identify real estate professionals who are members of CREA. The trademarks MLS®, Multiple Listing Service® and the associated logos are owned by The Canadian Real Estate Association (CREA) and identify the quality of services provided by real estate professionals who are members of CREA. The trademark DDF® is owned by The Canadian Real Estate Association (CREA) and identifies CREA's Data Distribution Facility (DDF®)