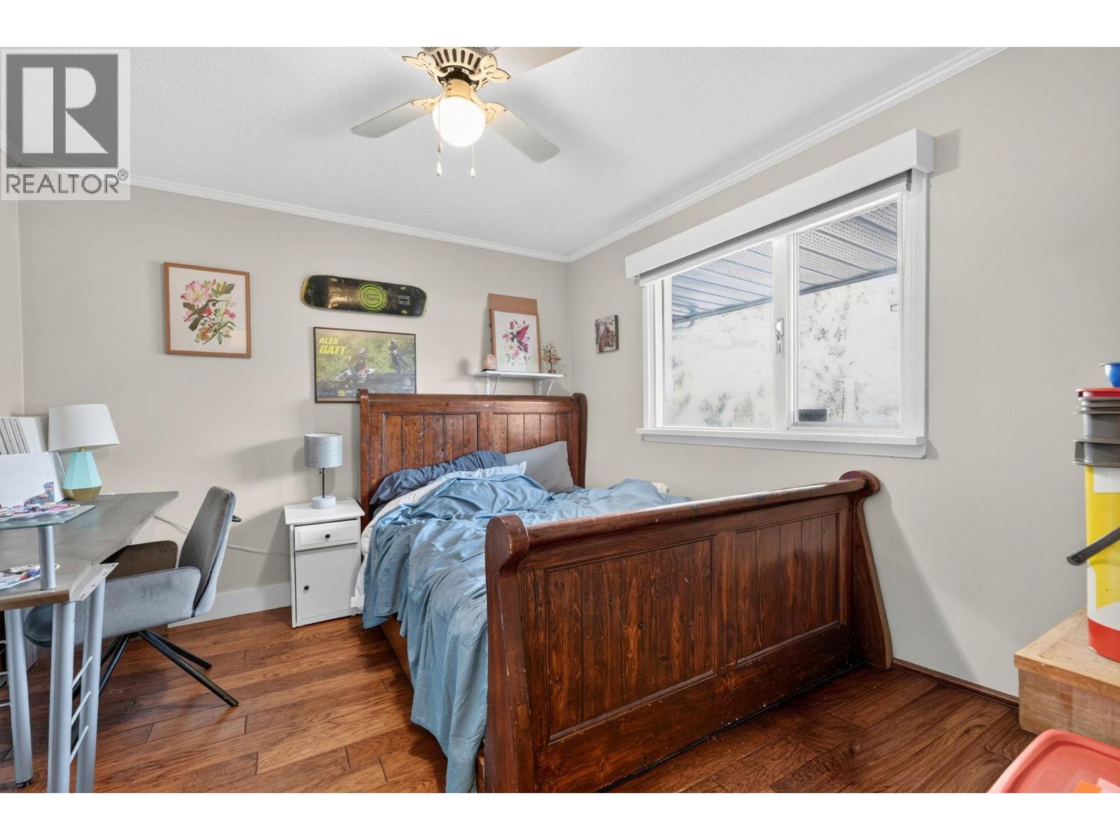
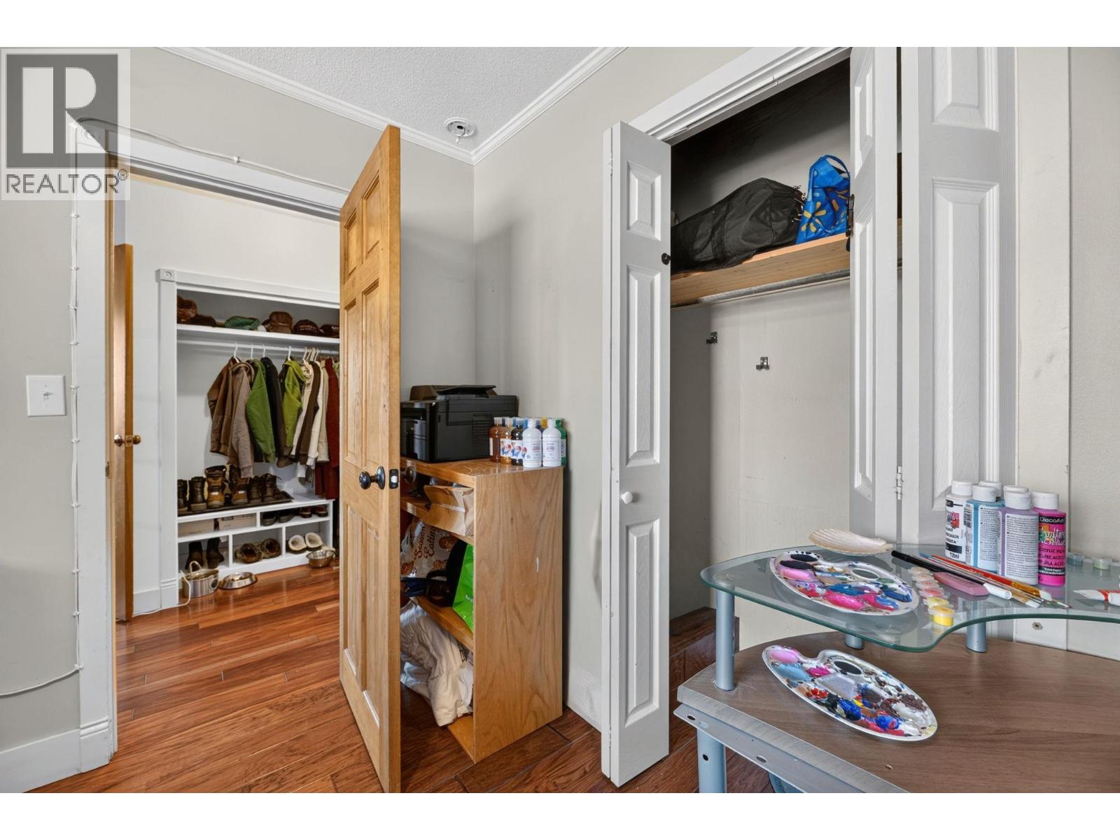
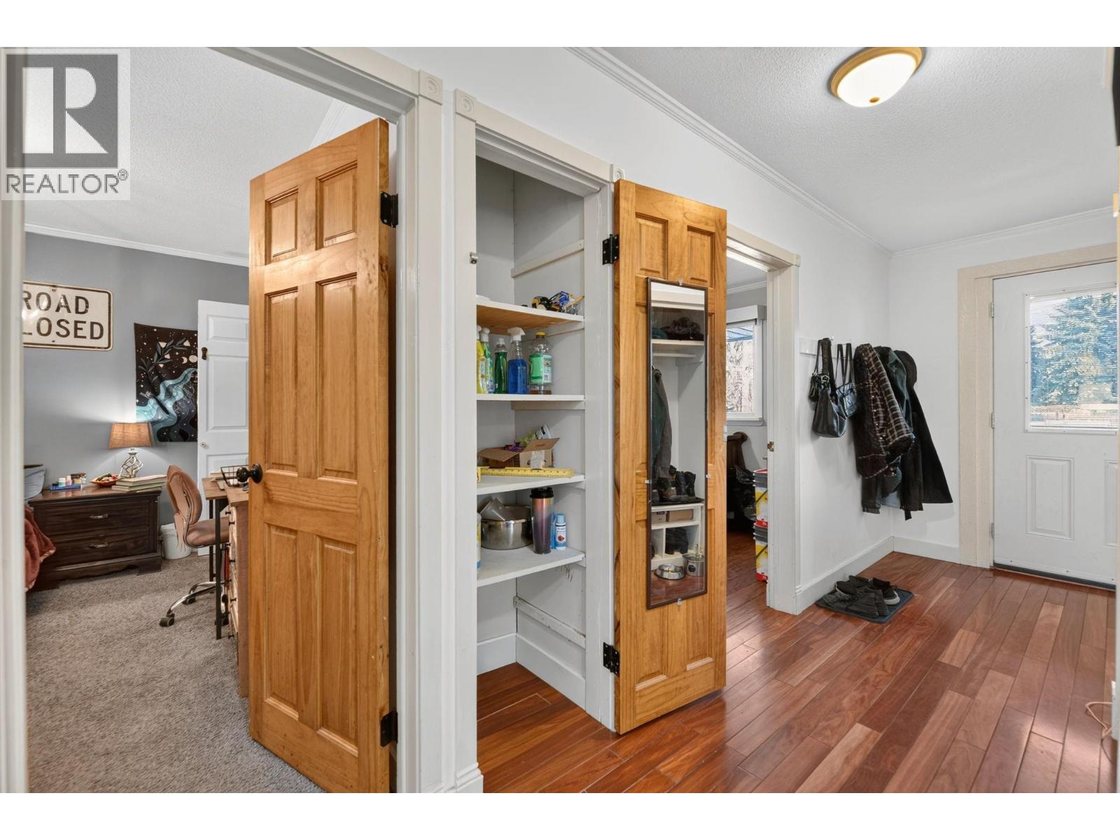
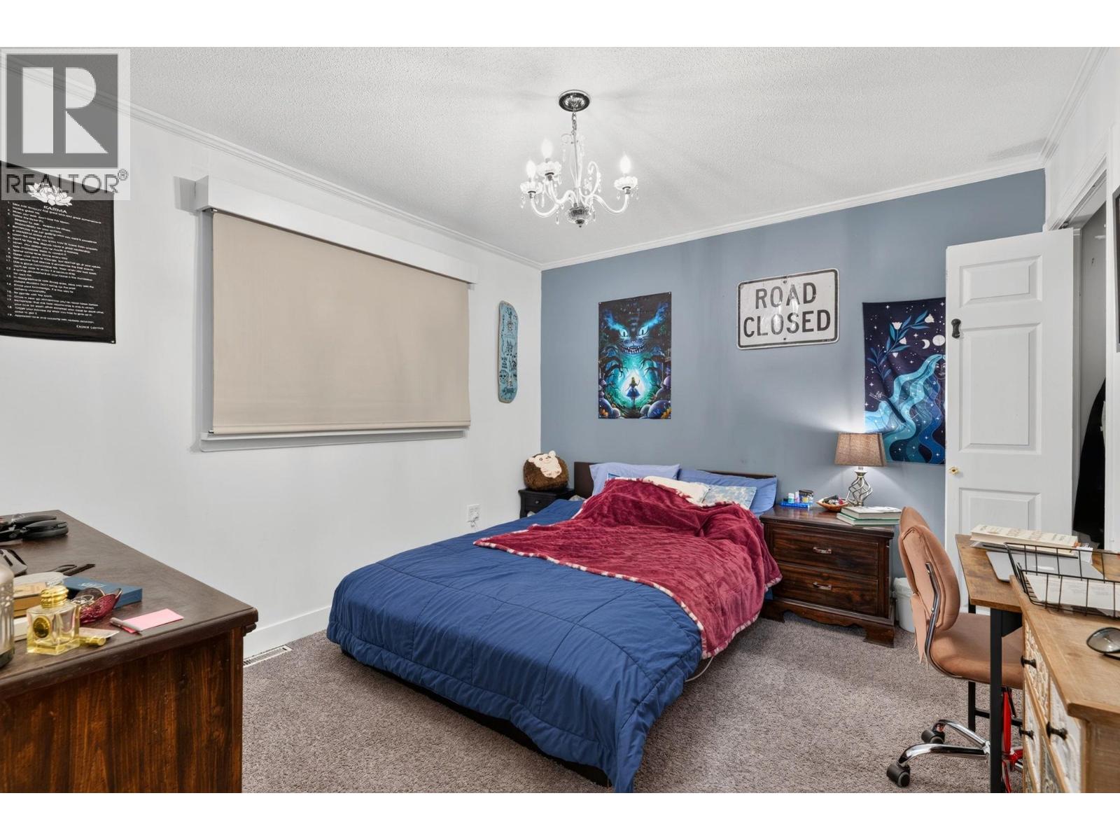
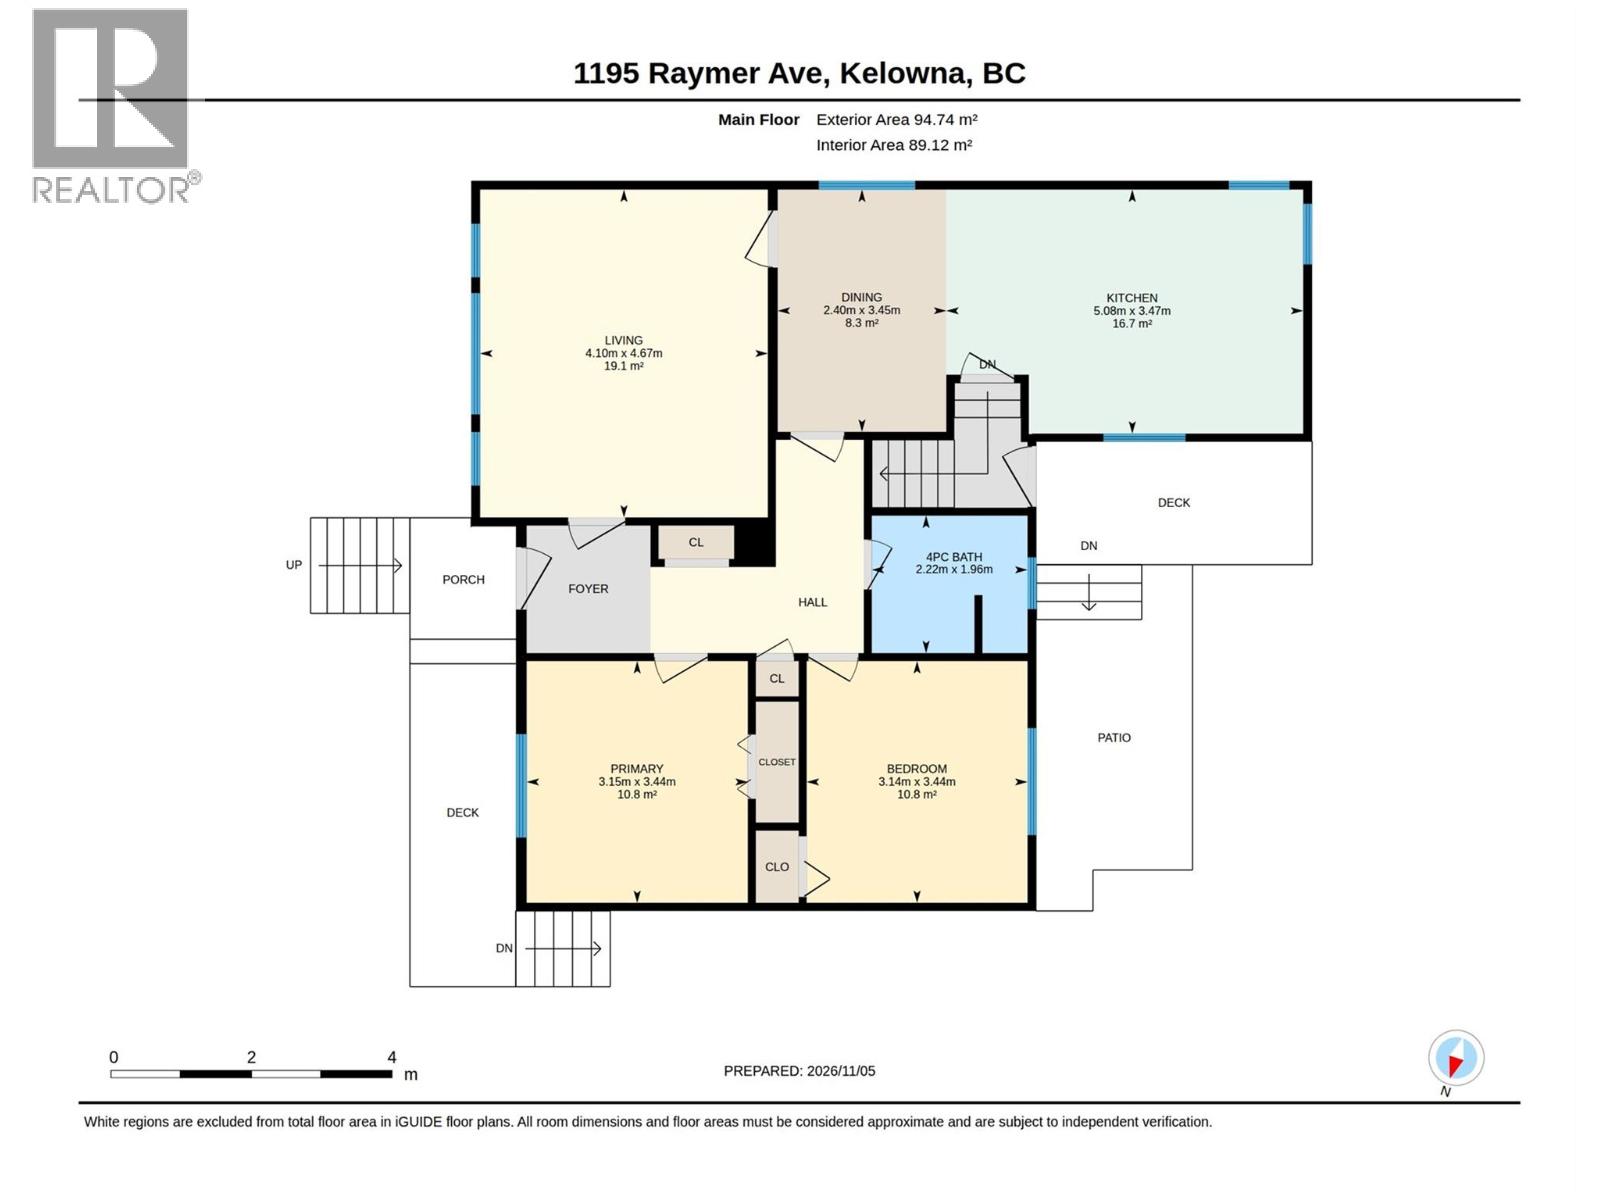
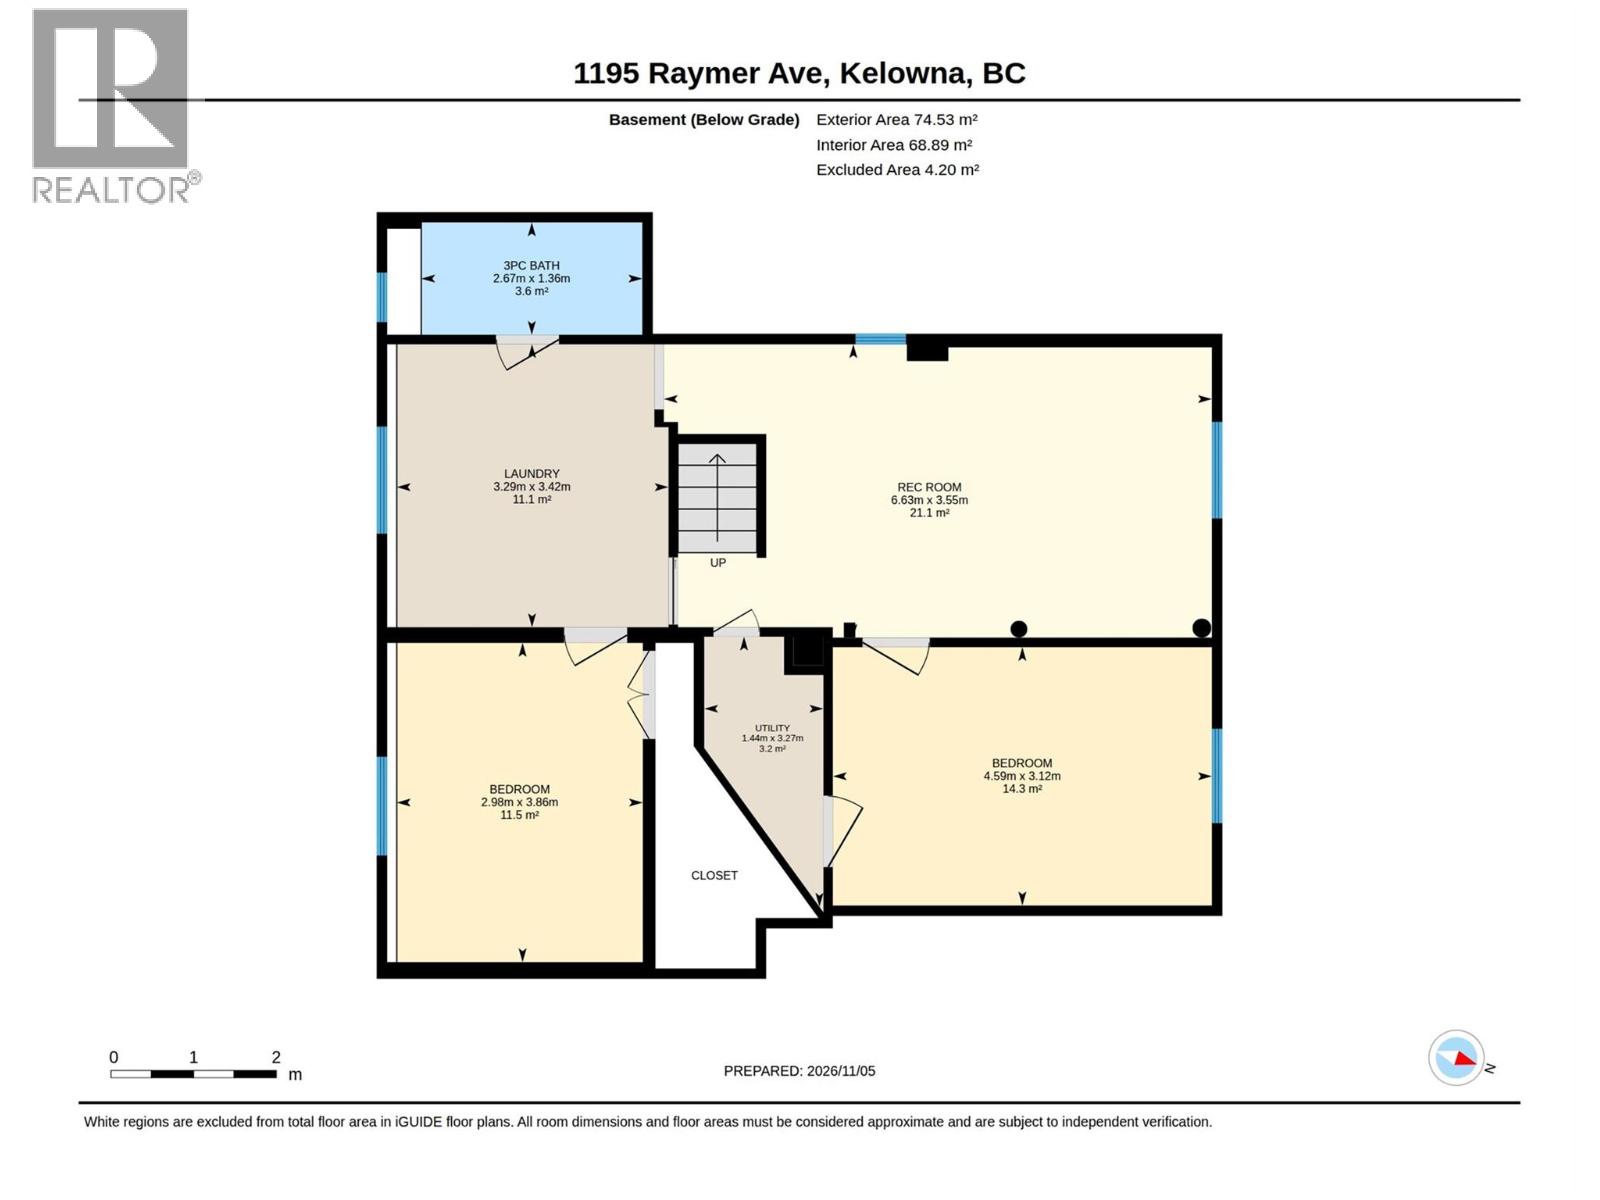
4 Bedroom
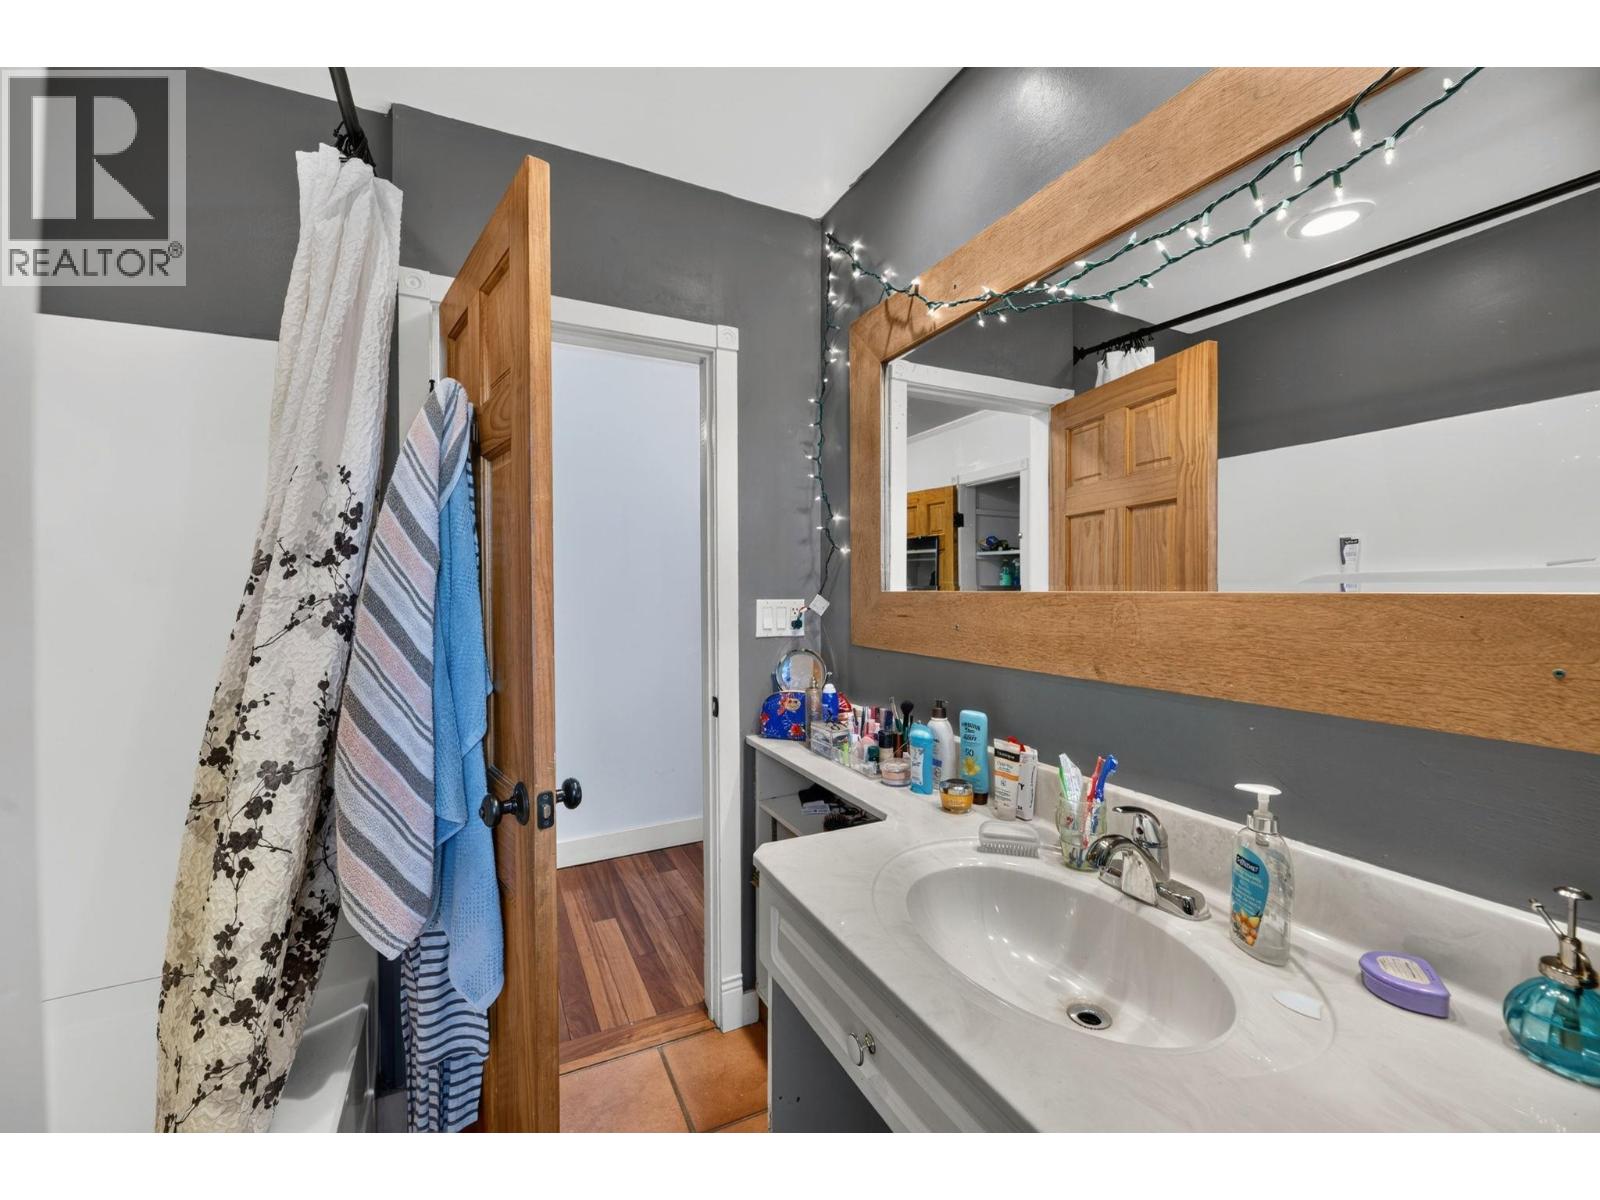
2 Bathroom
1,700 ft2
Bungalow, Ranch
Central Air Conditioning
Forced Air, See Remarks
Level
$989,000
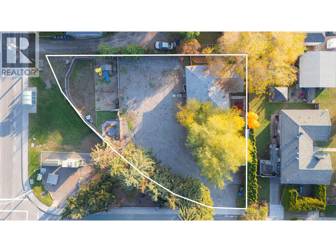
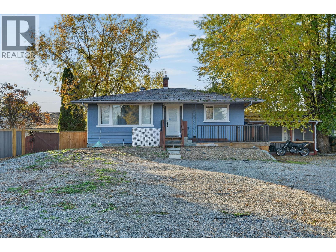
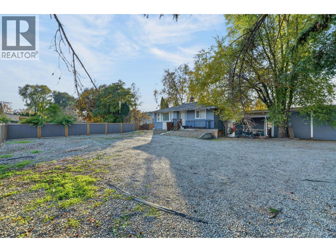
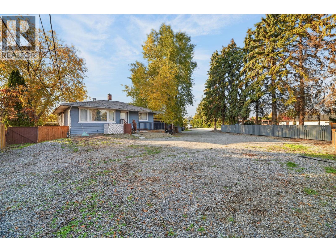
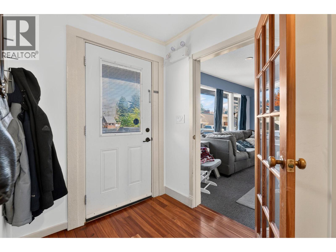
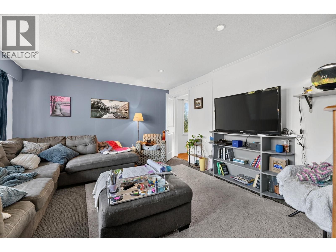
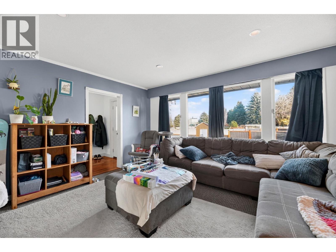
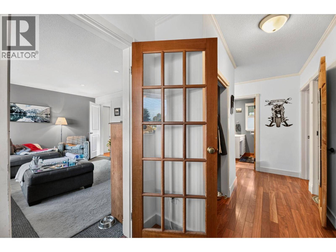
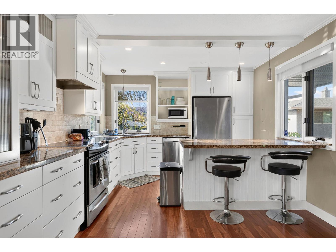
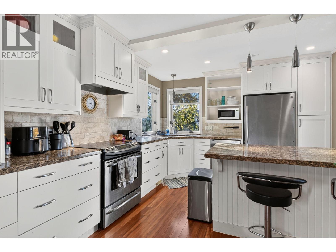
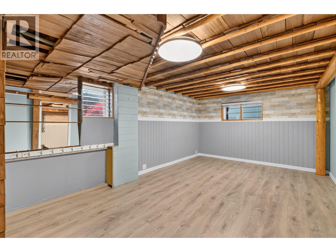
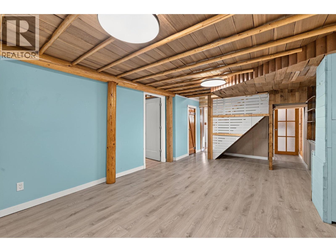
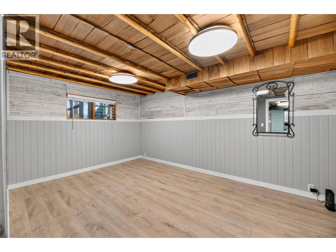
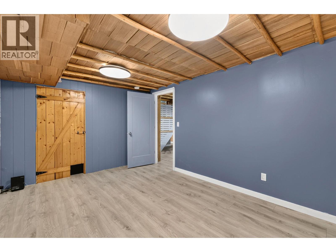
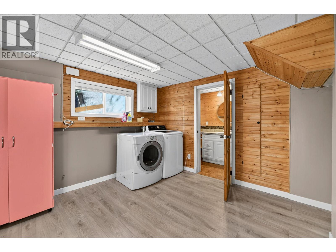
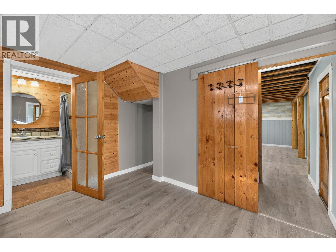
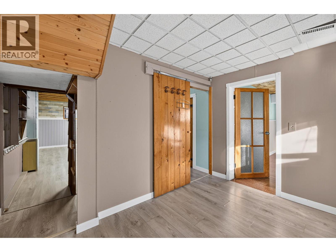
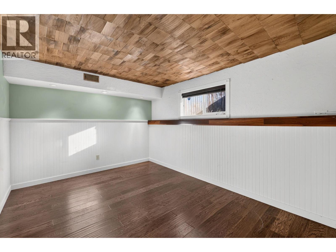
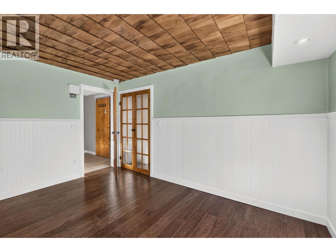
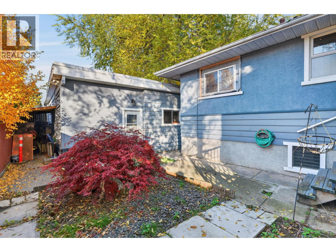
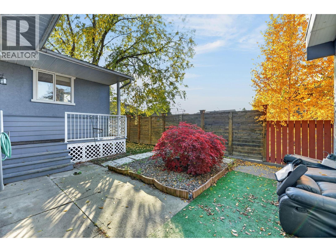
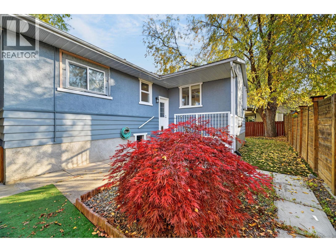
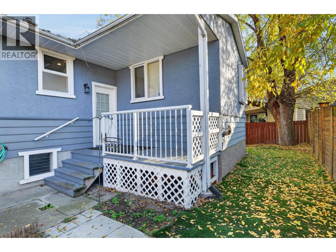
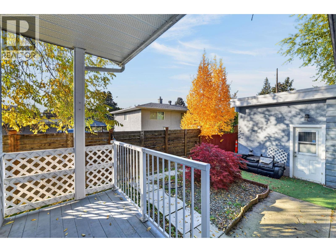
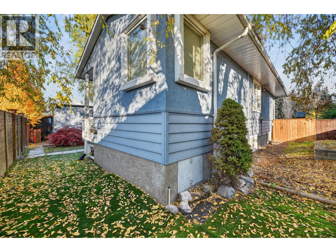
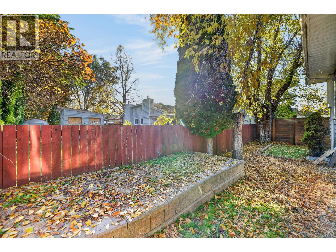
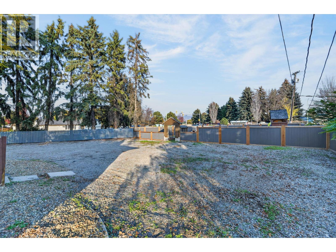
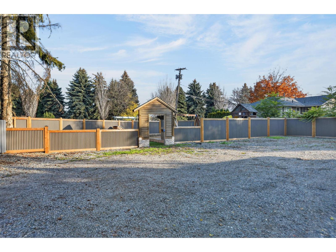
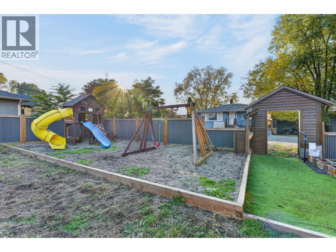
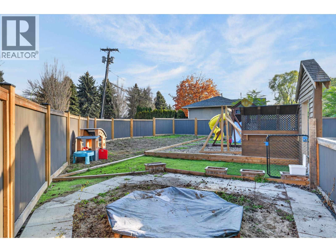
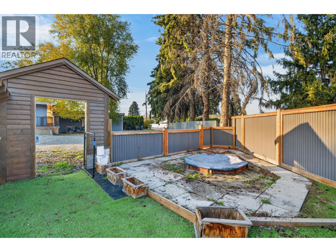
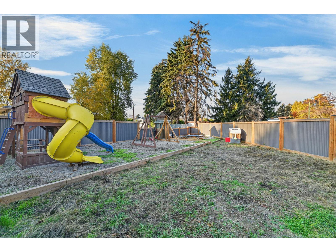
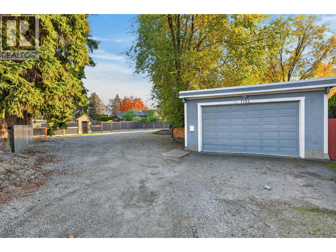
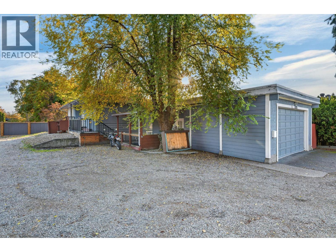
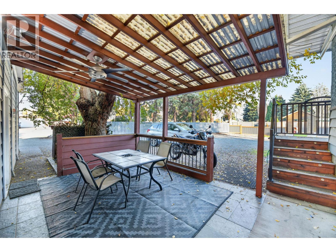
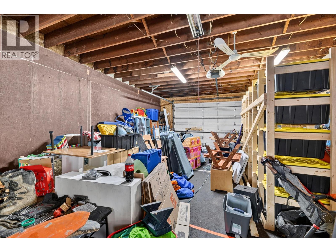
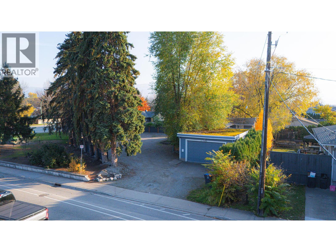
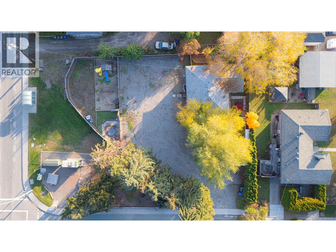
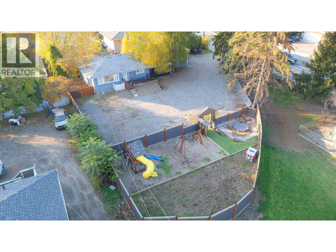
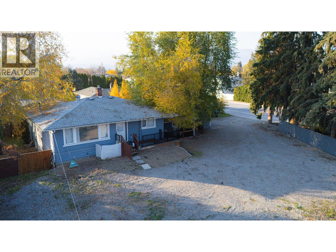
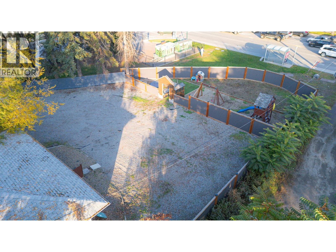
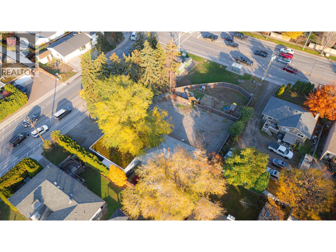
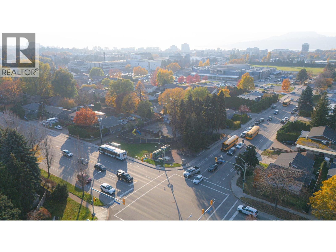
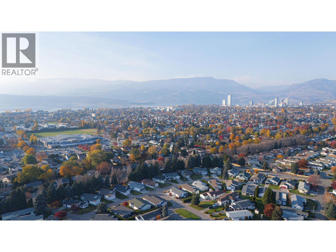
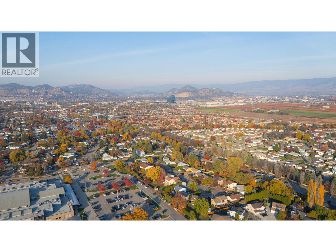
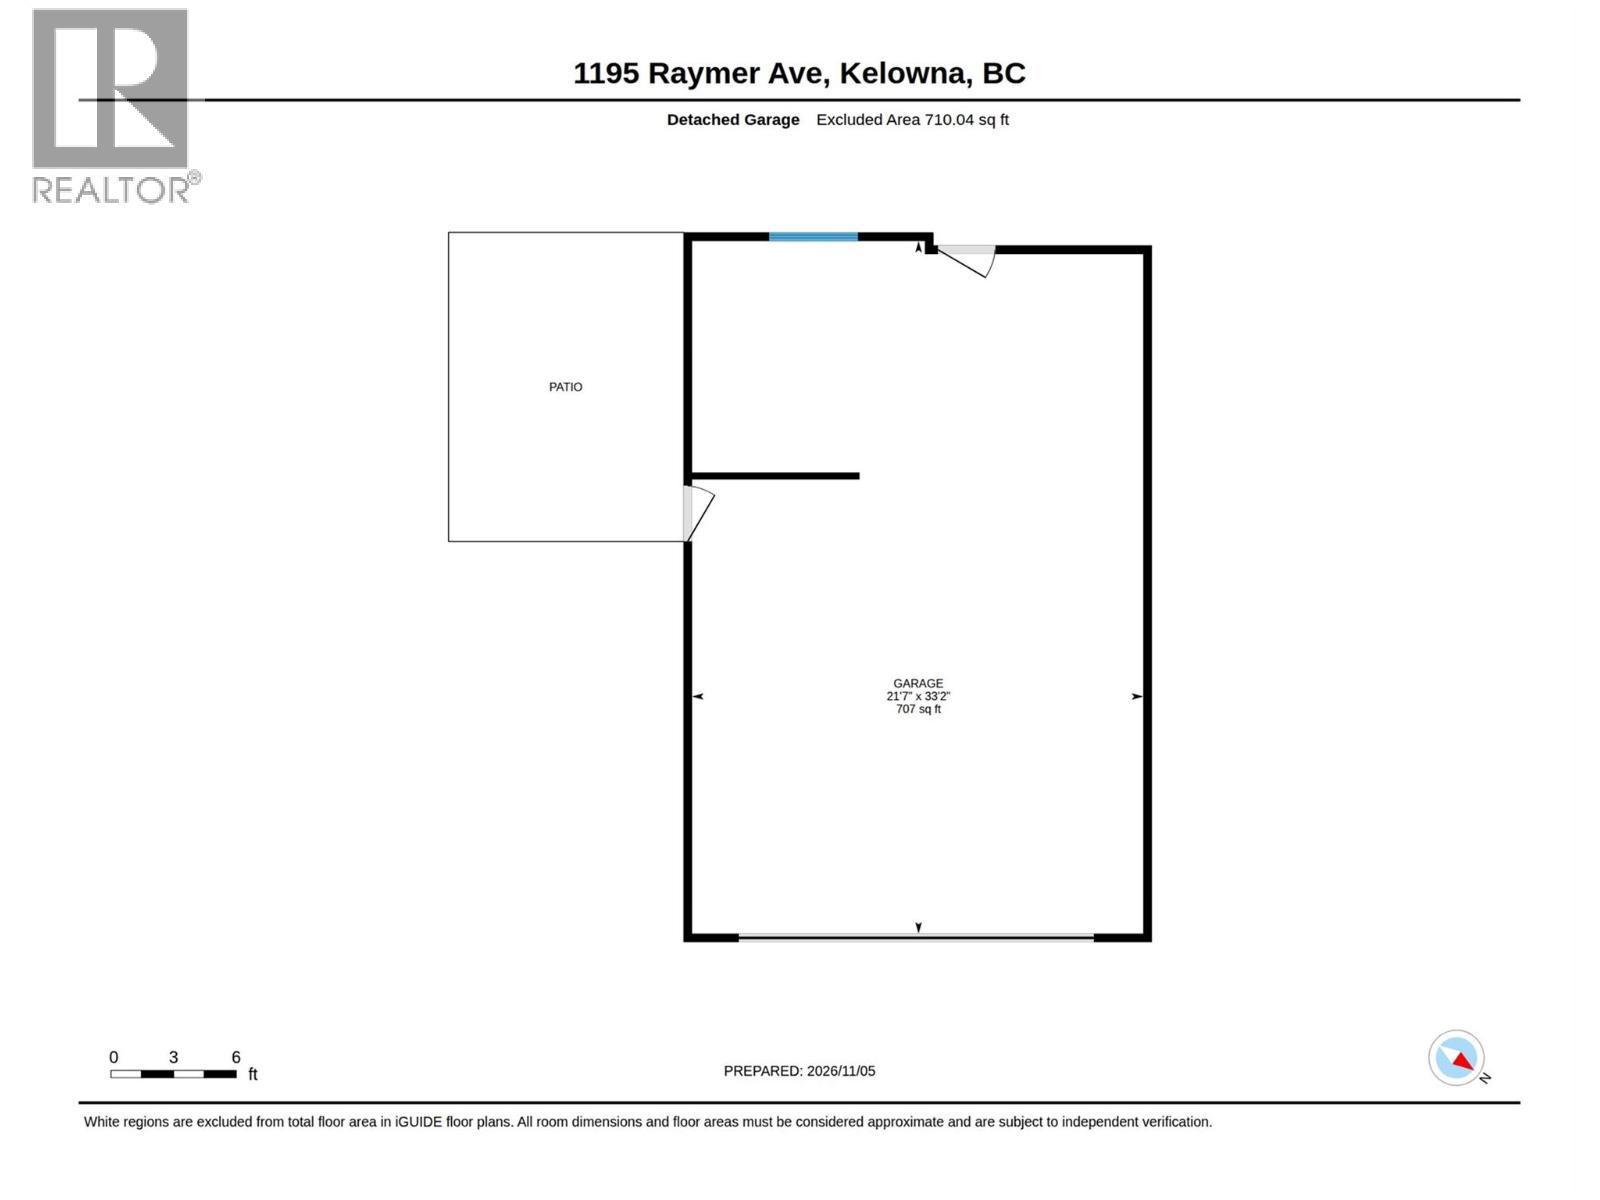
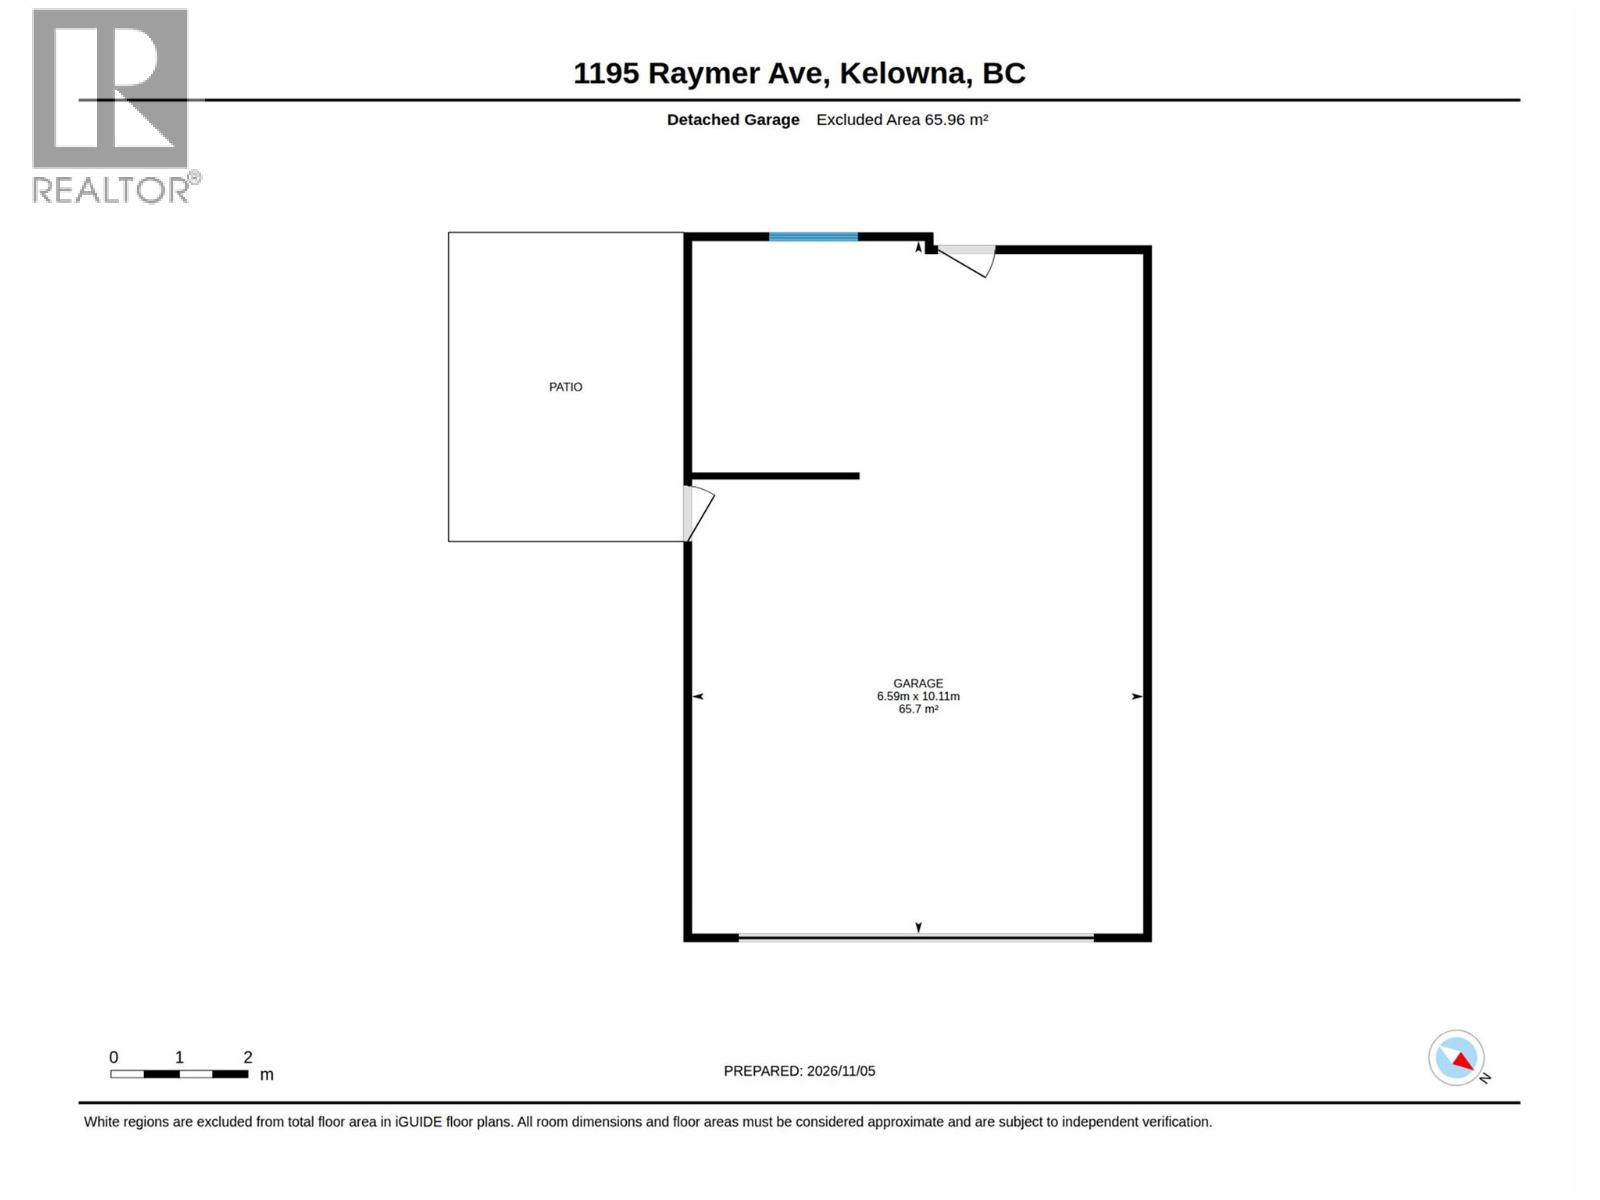
Corner exposure, UC5 zoning and 0.31 acres in a convenient central Kelowna location. Situated at Gordon Drive and Raymer Avenue, this property offers an opportunity for buyers looking to explore development now or hold for the future. UC5 zoning provides for consideration of up to six storeys, with the potential to reach eight storeys and achieve additional floor area ratio (FAR) through the City’s Affordable Housing Bonus program, subject to eligibility and City approval. Walking distance to Okanagan College and Kelowna Secondary School, with a transit stop directly in front on Gordon, the location supports convenient access for future residents or businesses. The existing home is very well kept and benefits from updates to some key systems, providing functional living space for an owner or tenants during the planning stage. A detached garage/workshop (33' L x 22' W x 10' H) adds to its everyday usefulness. Explore the possibilities this corner site has to offer. All measurements are approximate. Information is from sources believed to be reliable but should be independently verified by buyers and their advisors, including zoning, development potential and bonus program eligibility. (id:13641)
Property Details
|
MLS® Number
|
10404954 |
|
Property Type
|
Single Family |
|
Neigbourhood
|
Kelowna South |
|
Amenities Near By
|
Public Transit, Schools, Shopping |
|
Community Features
|
Family Oriented, High Traffic Area, Pets Allowed |
|
Features
|
Level Lot, Corner Site, Irregular Lot Size, See Remarks |
|
Parking Space Total
|
8 |
Building
|
Bathroom Total
|
2 |
|
Bedrooms Total
|
4 |
|
Appliances
|
Refrigerator, Dishwasher, Oven - Electric, Washer & Dryer |
|
Architectural Style
|
Bungalow, Ranch |
|
Constructed Date
|
1958 |
|
Construction Style Attachment
|
Detached |
|
Cooling Type
|
Central Air Conditioning |
|
Flooring Type
|
Mixed Flooring |
|
Heating Type
|
Forced Air, See Remarks |
|
Roof Material
|
Asphalt Shingle |
|
Roof Style
|
Unknown |
|
Stories Total
|
1 |
|
Size Interior
|
1,700 Ft2 |
|
Type
|
House |
|
Utility Water
|
Municipal Water |
Parking
Land
|
Access Type
|
Easy Access |
|
Acreage
|
No |
|
Land Amenities
|
Public Transit, Schools, Shopping |
|
Landscape Features
|
Level |
|
Sewer
|
Municipal Sewage System |
|
Size Frontage
|
163 Ft |
|
Size Irregular
|
0.31 |
|
Size Total
|
0.31 Ac|under 1 Acre |
|
Size Total Text
|
0.31 Ac|under 1 Acre |
Rooms
| Level |
Type |
Length |
Width |
Dimensions |
|
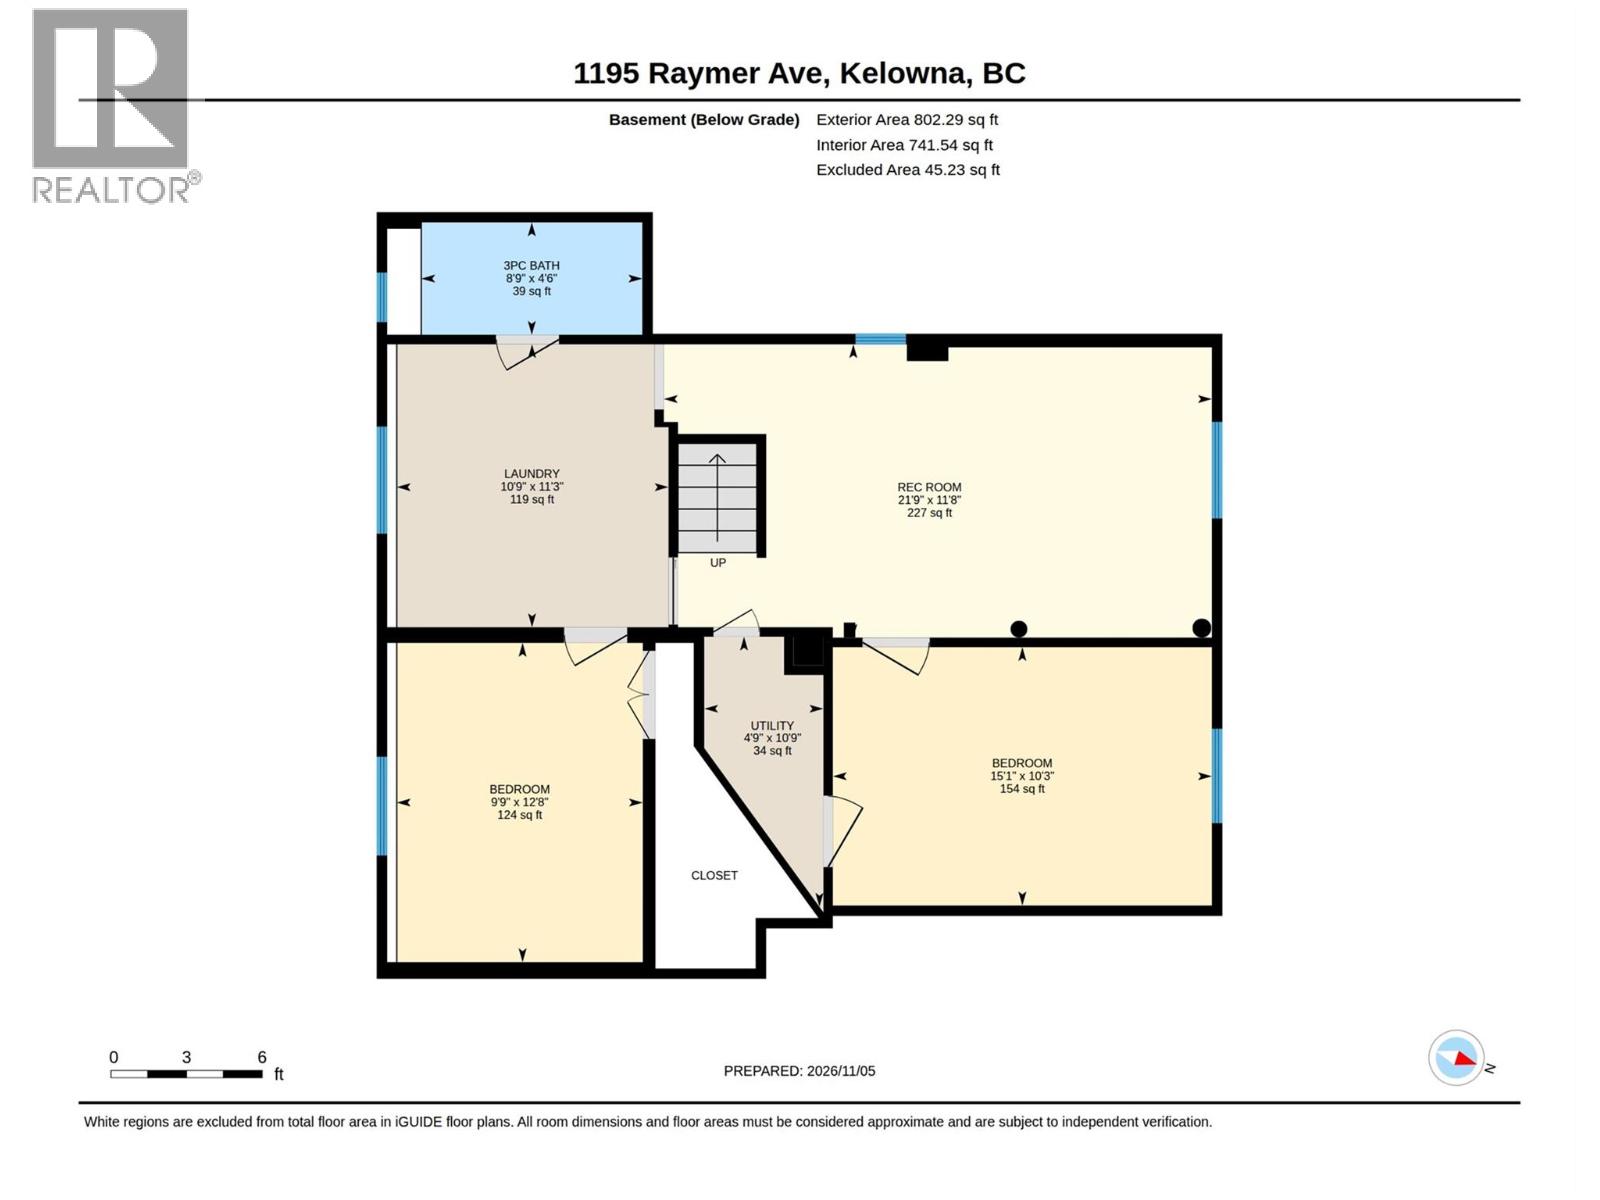
Basement |
Utility Room |
|
|
10'9'' x 4'9'' |
|
Basement |
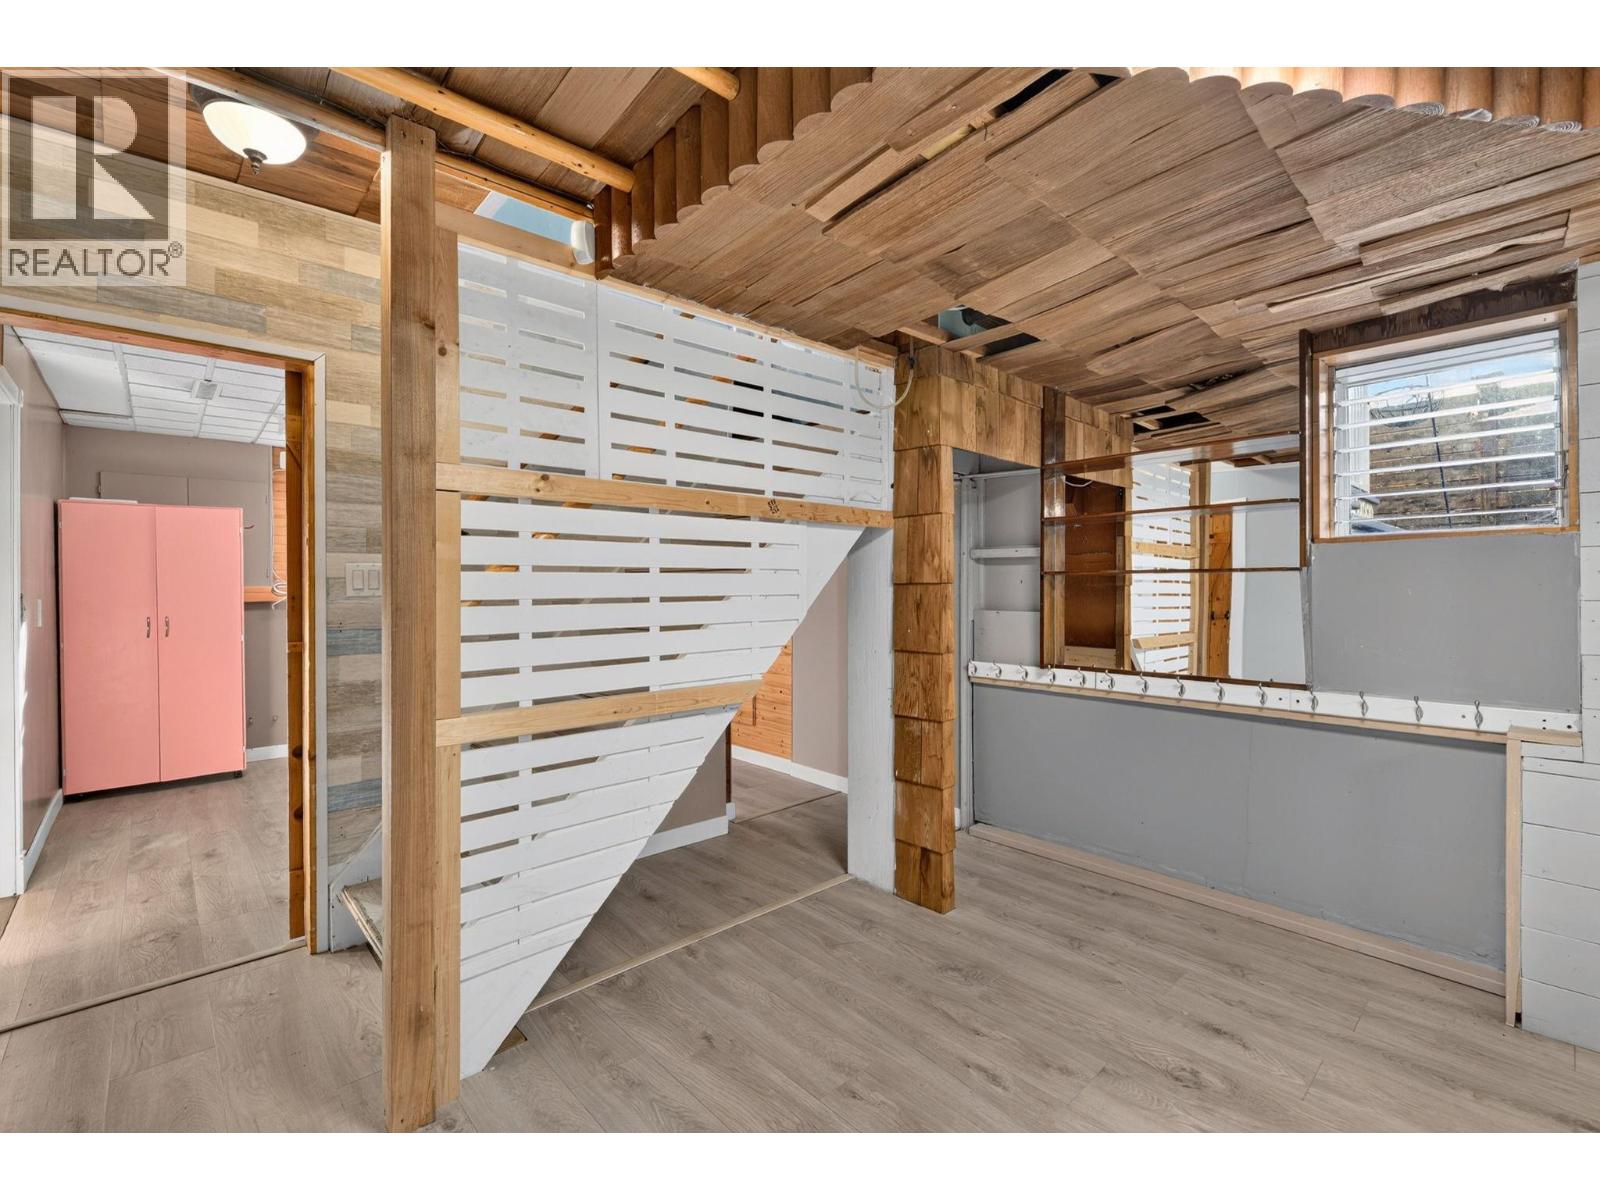
Recreation Room |
|
|
21'9'' x 11'8'' |
|
Basement |
Laundry Room |
|
|
11'3'' x 10'9'' |
|
Basement |
Bedroom |
|
|
10'3'' x 15'1'' |
|
Basement |
Bedroom |
|
|
12'8'' x 9'9'' |
|
Basement |
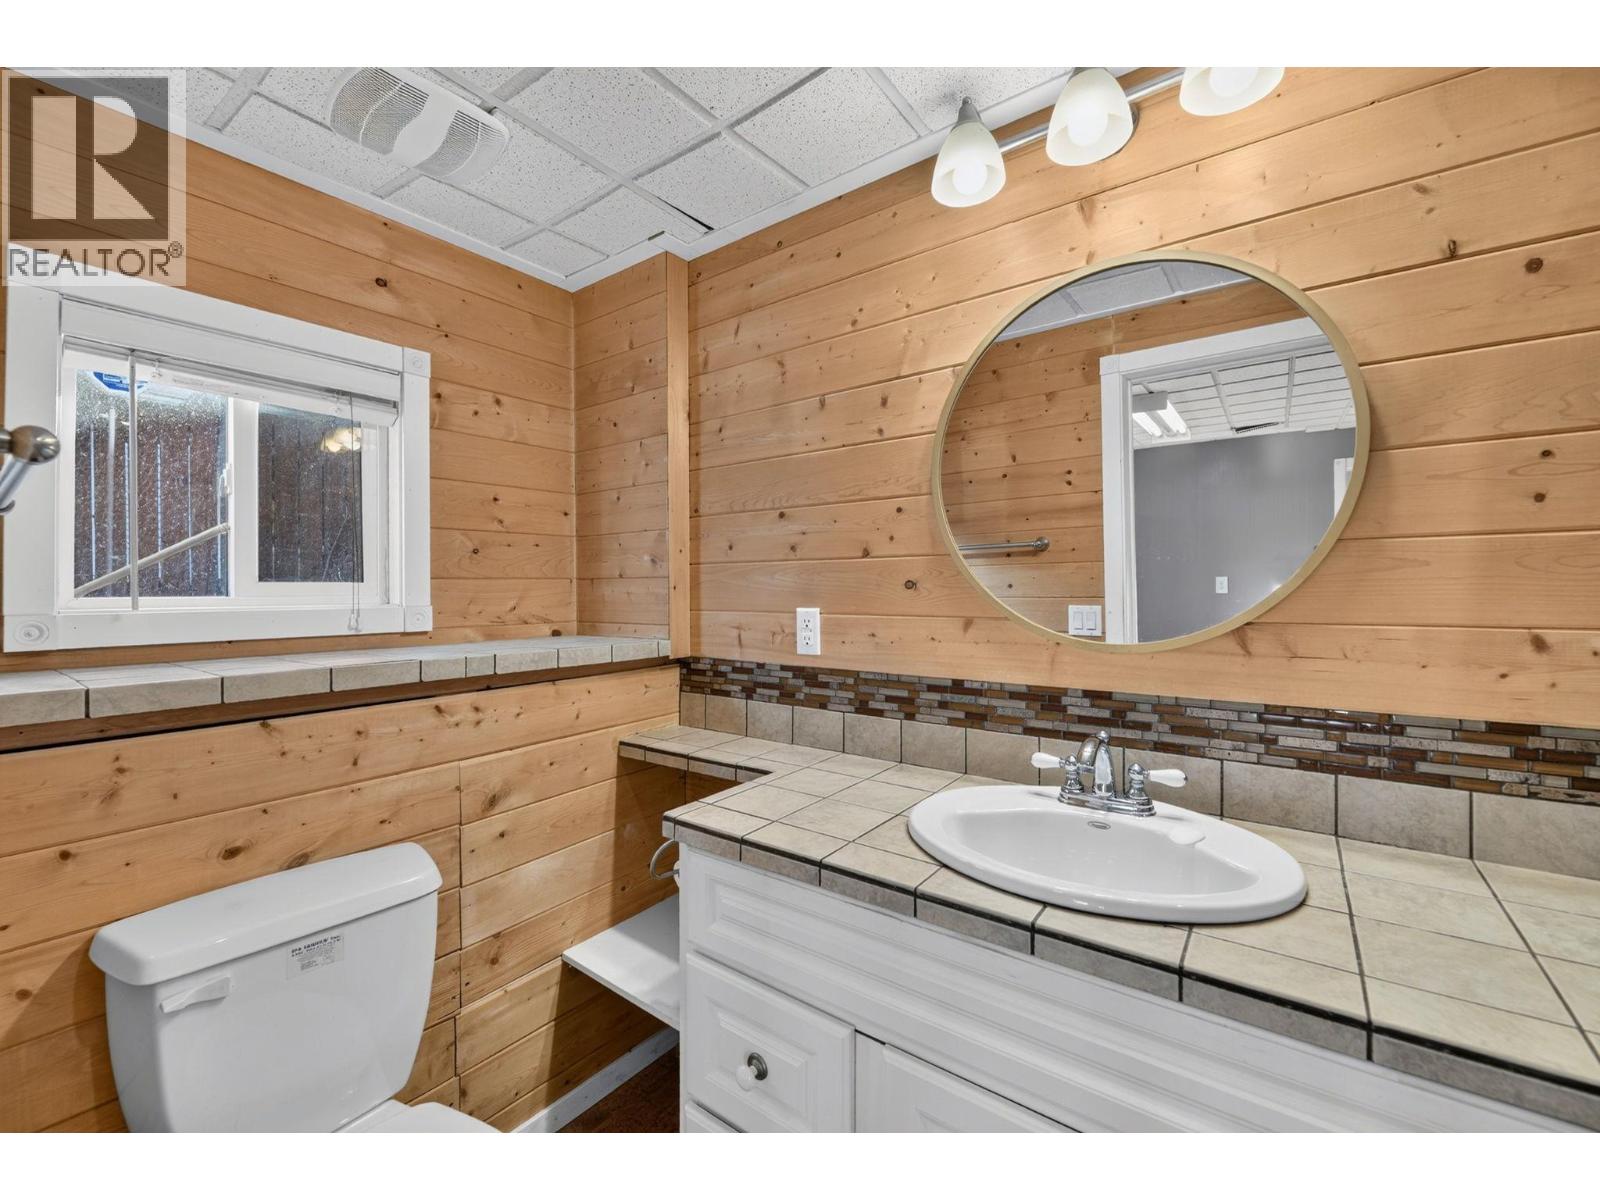
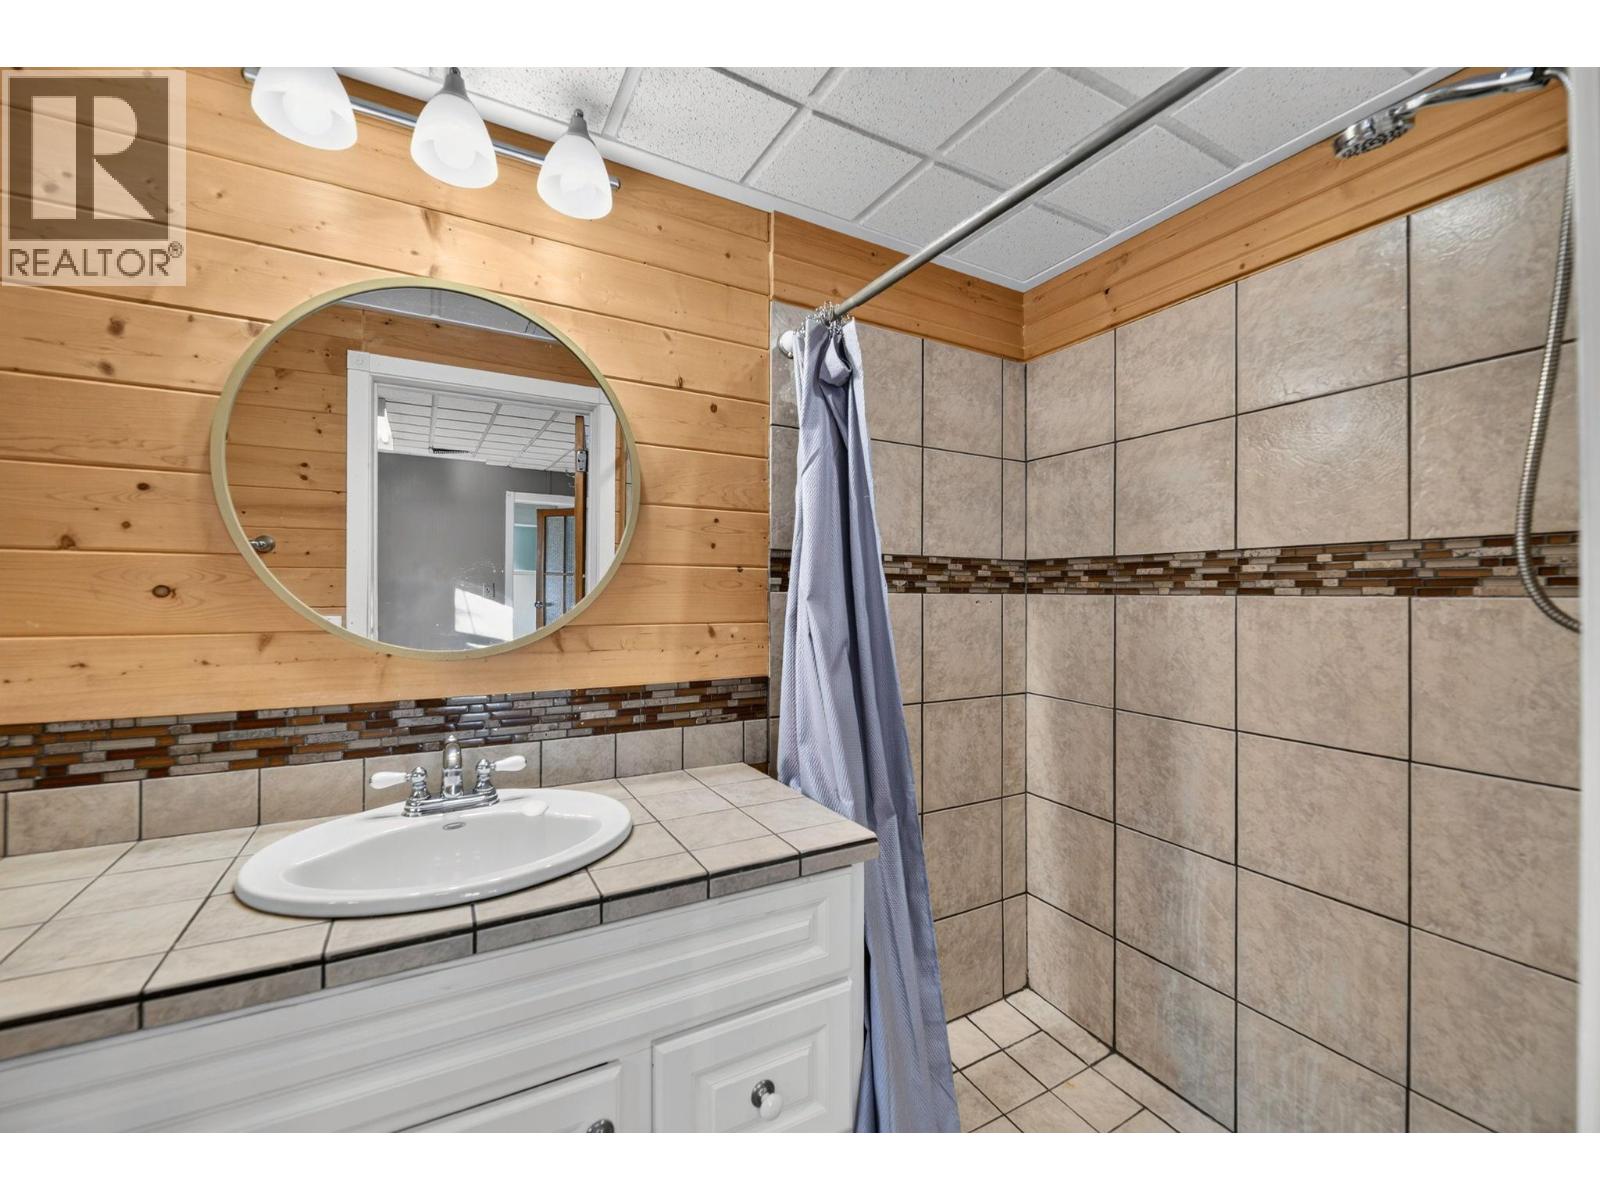
3pc Bathroom |
|
|
8'9'' x 4'6'' |
|
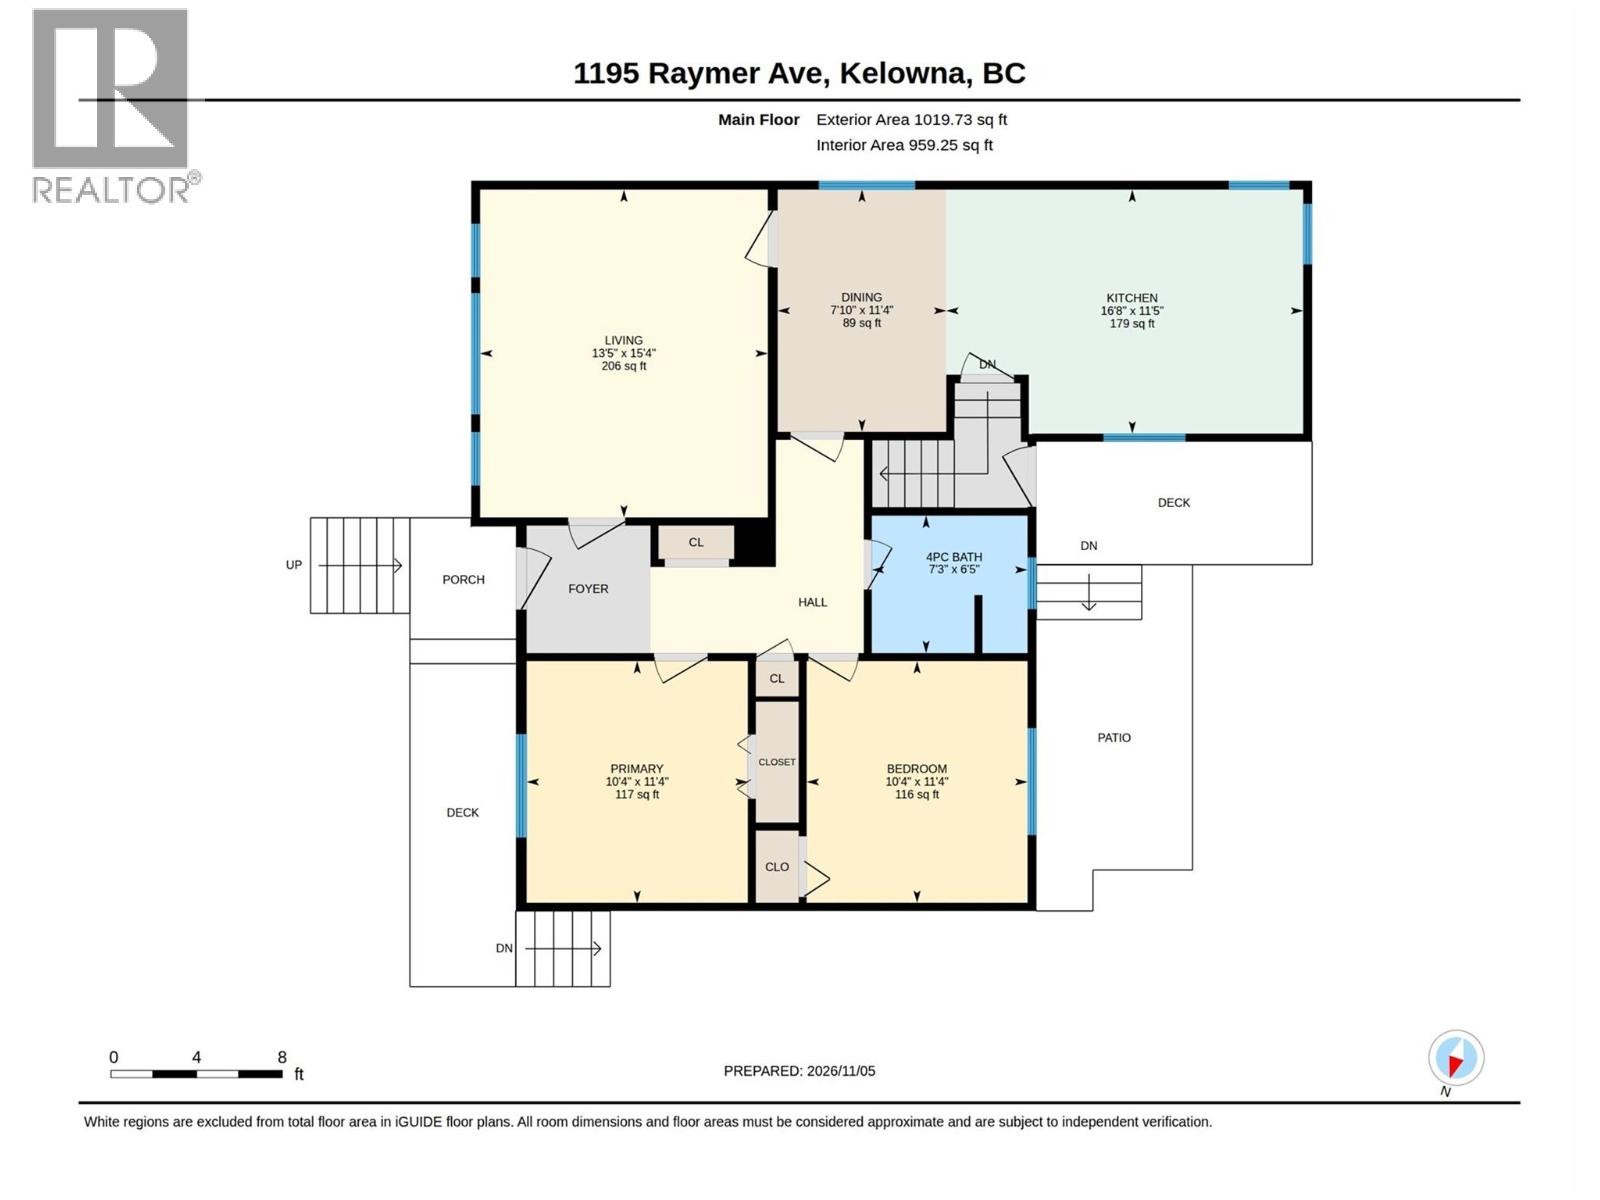
Main Level |
Living Room |
|
|
15'4'' x 13'5'' |
|
Main Level |
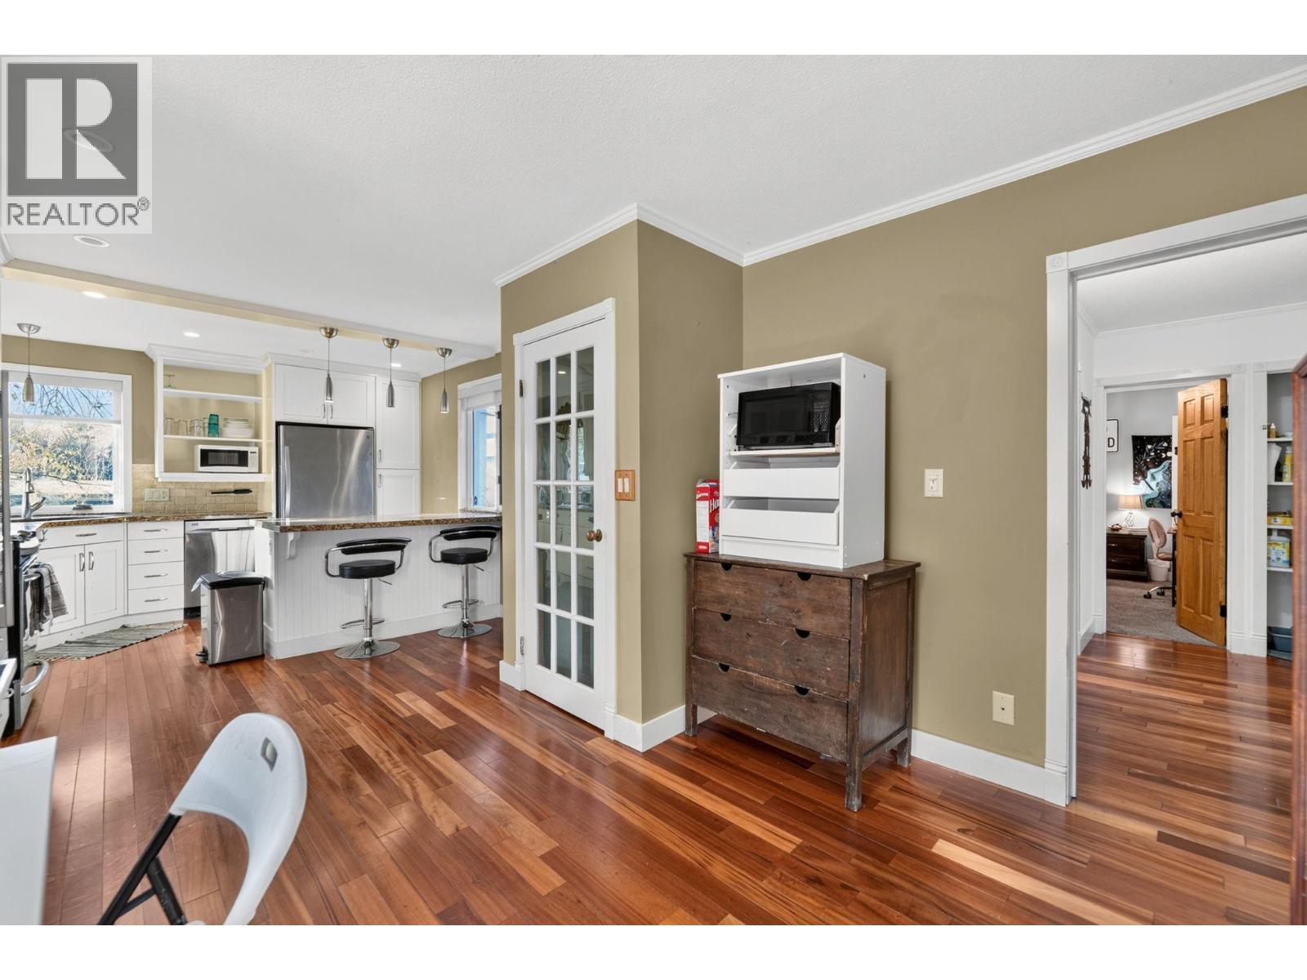
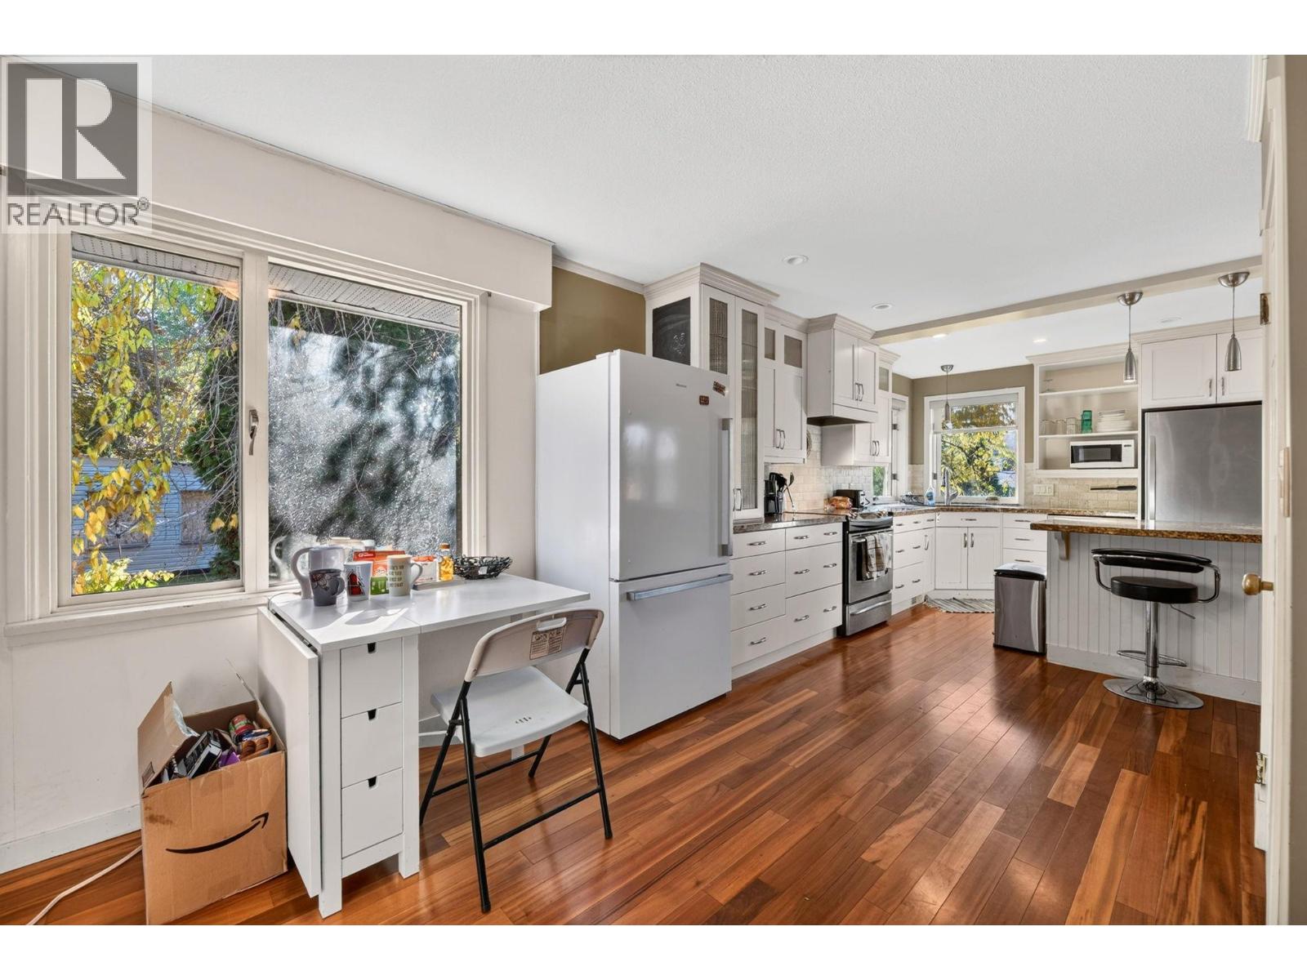
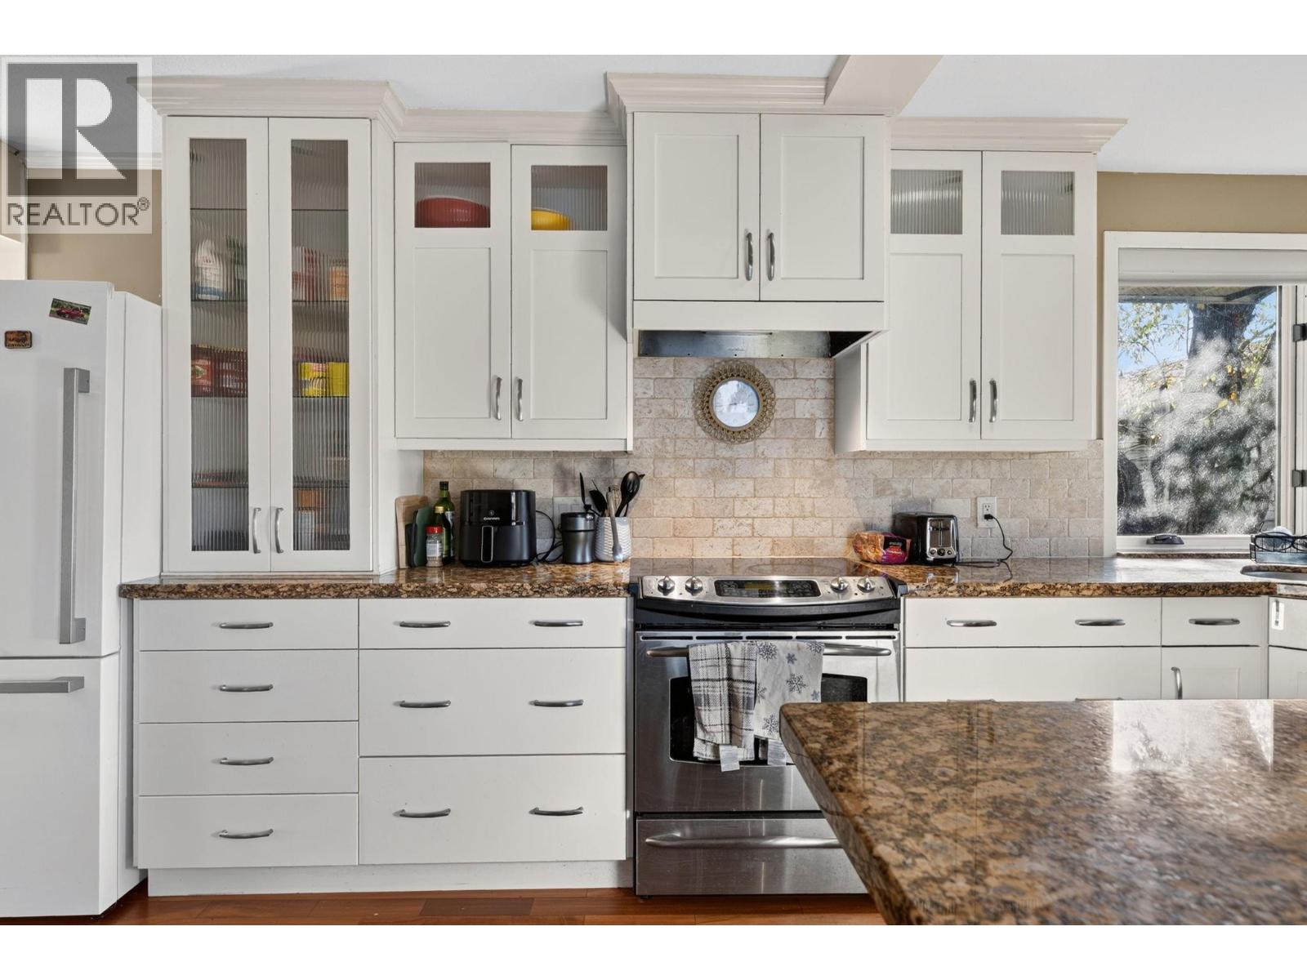
Kitchen |
|
|
11'5'' x 16'8'' |
|
Main Level |
Dining Room |
|
|
11'4'' x 7'10'' |
|
Main Level |
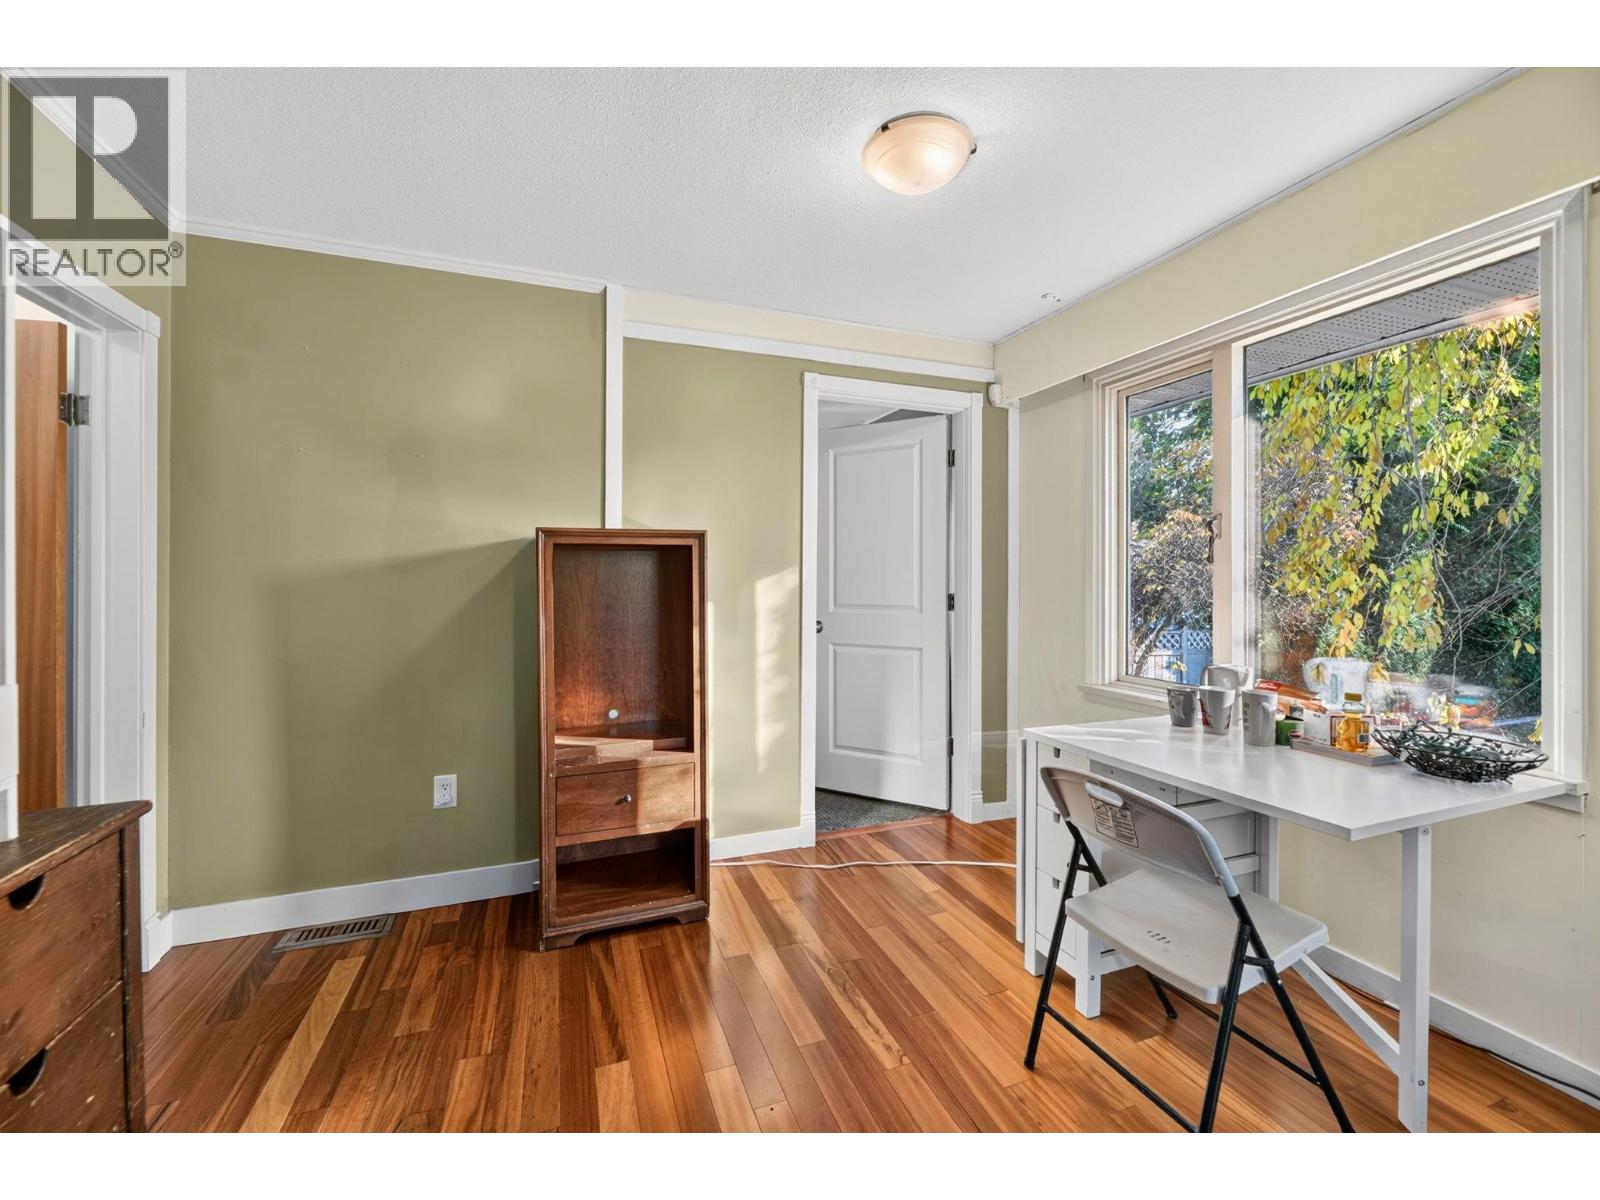
Bedroom |
|
|
11'4'' x 10'4'' |
|
Main Level |
Primary Bedroom |
|
|
11'4'' x 10'4'' |
|
Main Level |
4pc Bathroom |
|
|
6'5'' x 7'3'' |
Utilities
|
Cable
|
At Lot Line |
|
Electricity
|
At Lot Line |
|
Natural Gas
|
At Lot Line |
|
Sewer
|
Available |
|
Water
|
At Lot Line |
https://www.realtor.ca/real-estate/30496389/1195-raymer-avenue-kelowna-kelowna-south