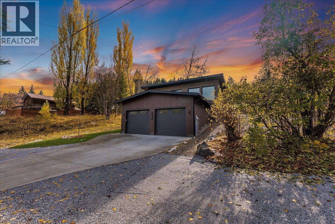
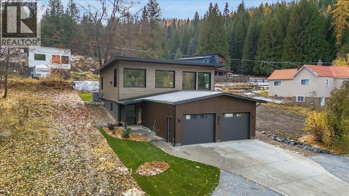
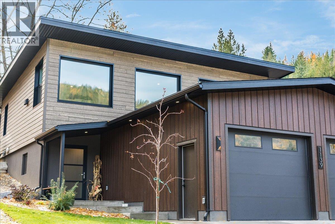
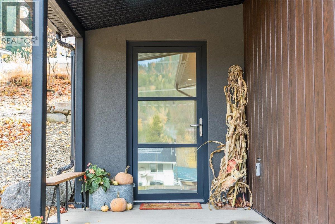
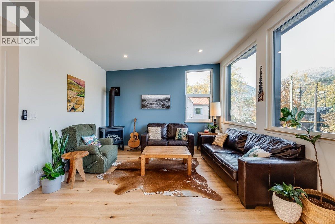
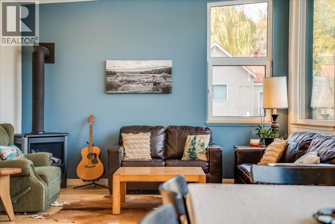
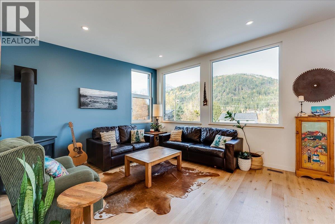
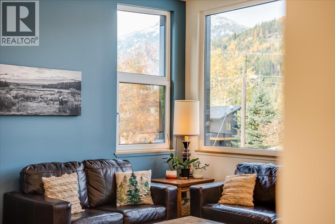
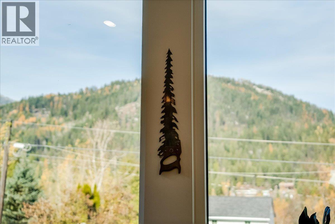
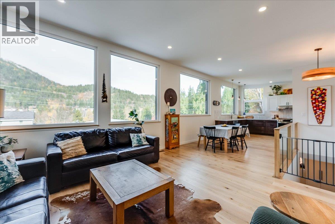
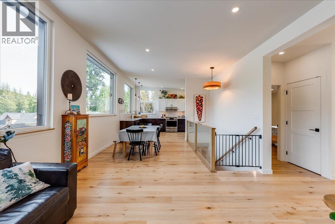
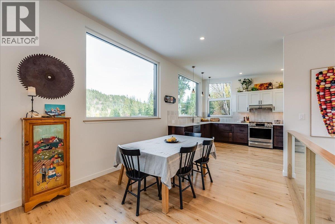
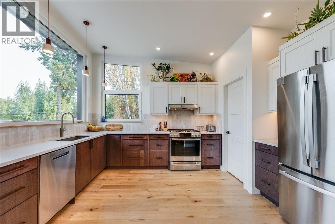
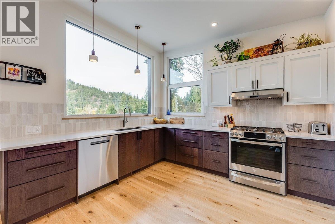
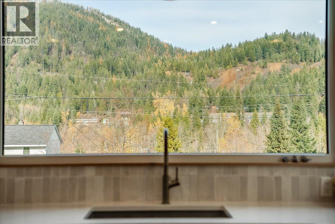
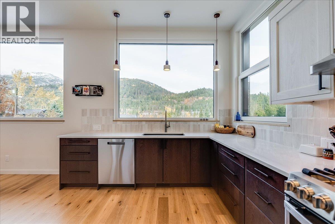
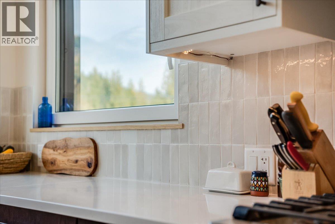
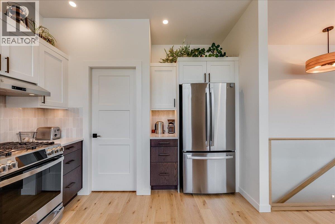
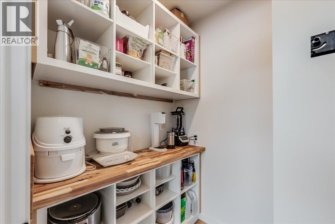
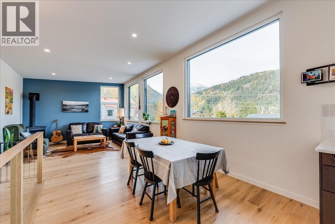
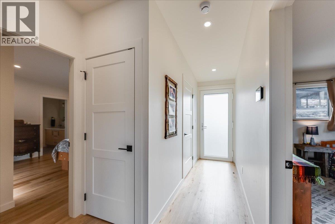
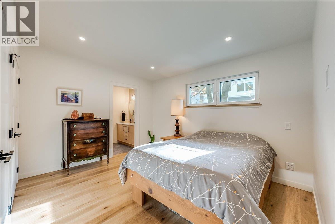
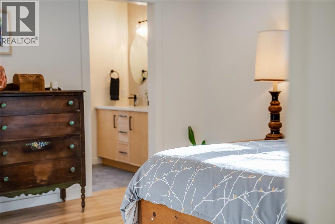
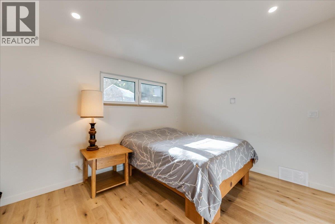
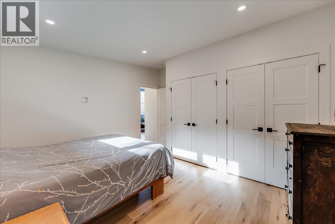
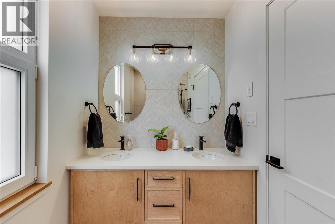
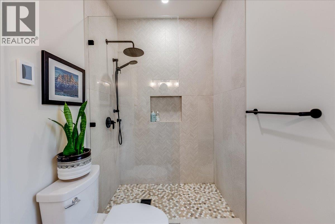
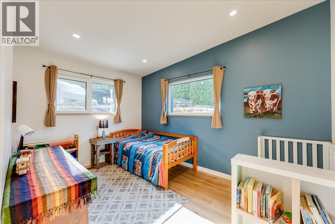
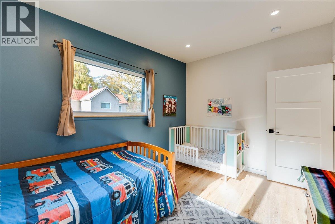
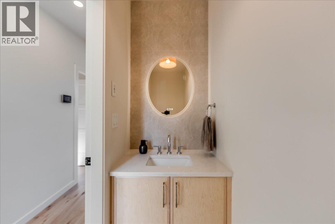
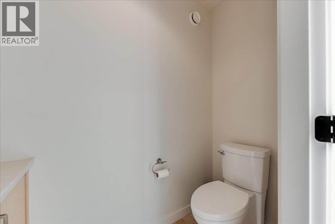
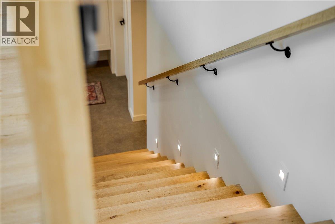
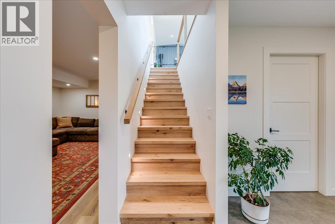
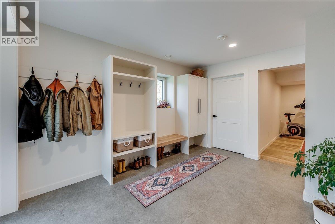
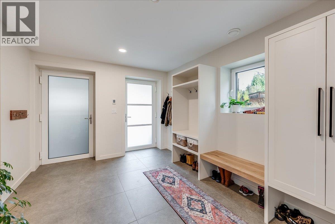
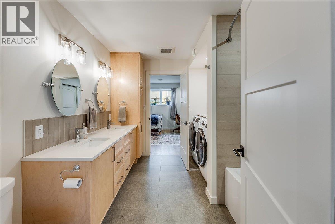
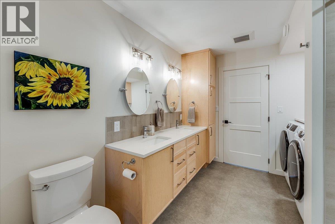
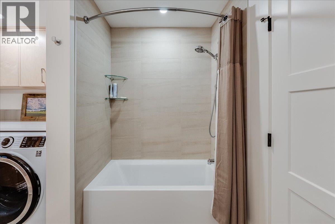
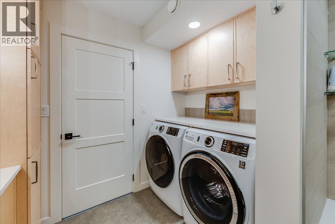
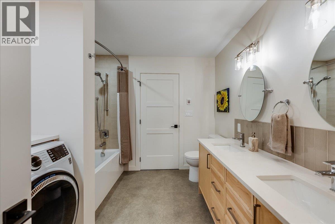
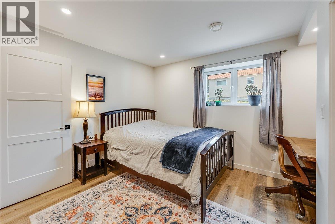
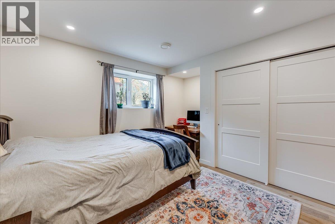
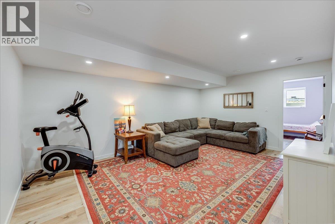
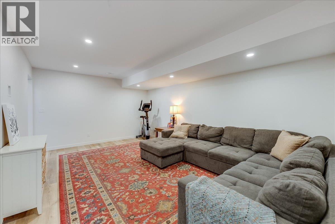
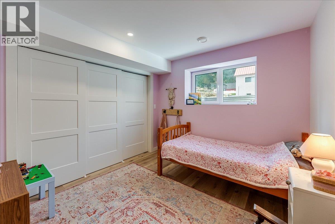
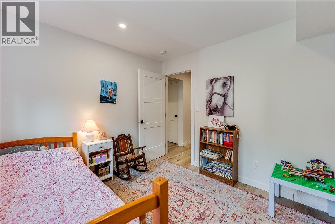
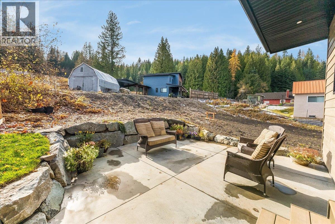
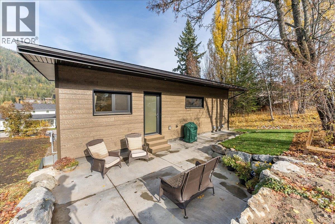
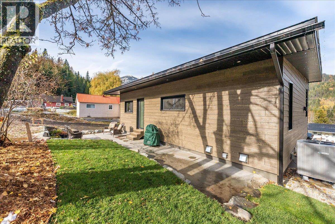
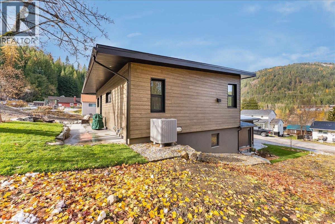
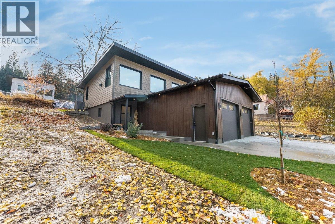
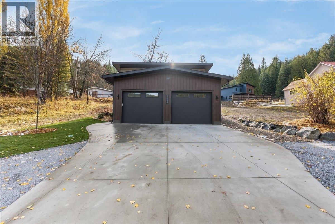
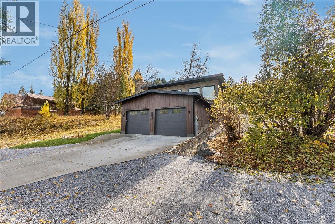
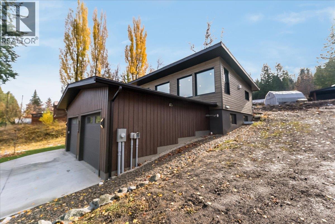
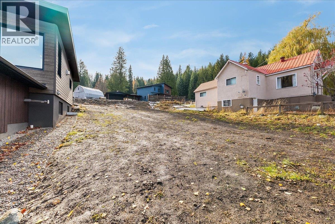
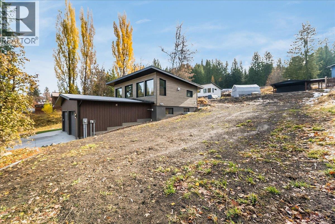
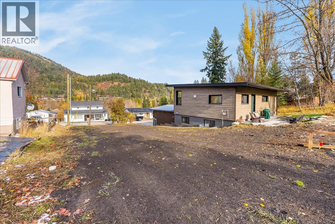
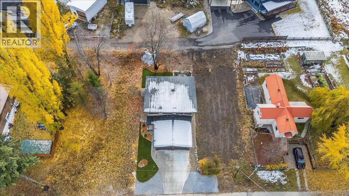
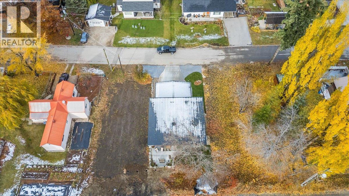
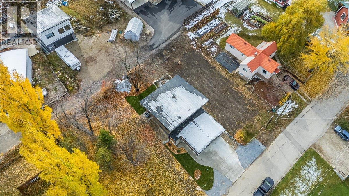
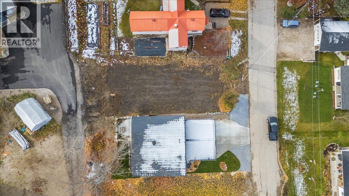
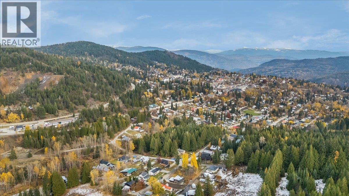
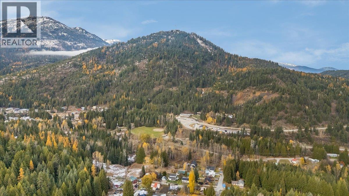
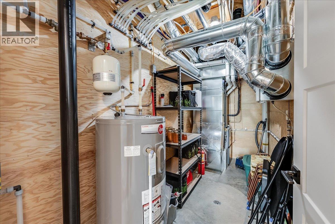
Rebuilt in 2024 to nearly new-build standard and offered with the adjacent subdivided lot, this exceptional residence sits on a quiet dead-end street, a short walk to everything Rossland offers. Only the foundation and footprint remain; everything else was reimagined under full engineering, including new framing, truss roof, electrical, plumbing, and mechanical systems. Massive windows in the main living space frame sweeping northern mountain views, while a gas fireplace anchors the living room. High ceilings and an open-concept layout fill the home with natural light. The kitchen features stone countertops, high-end cabinetry, and a walk-in pantry. Exceptional energy efficiency is built in: Innotech triple-glazed tilt-and-turn windows, airtight construction, R20 exterior wall insulation, an R60 roof, a dual-fuel heat pump with cooling, and an ERV for fresh, balanced air. The result is a remarkably quiet, comfortable home in every season. Heated floors warm the mudroom, basement bath, and ensuite. The newly built, insulated, heated garage includes a humidistat fan and EV/welder circuit. Outside, enjoy a finished patio with custom rock work, and a new cedar privacy fence is currently being built along the back of the property. A rare turnkey mountain home with a second lot beside it. (id:13641)
| MLS® Number | 10405047 |
| Property Type | Single Family |
| Neigbourhood | Rossland |
| Parking Space Total | 2 |
| View Type | Mountain View |
| Bathroom Total | 3 |
| Bedrooms Total | 4 |
| Architectural Style | Contemporary |
| Basement Type | Full |
| Constructed Date | 1965 |
| Construction Style Attachment | Detached |
| Cooling Type | Heat Pump |
| Exterior Finish | Other |
| Fireplace Fuel | Gas |
| Fireplace Present | Yes |
| Fireplace Total | 1 |
| Fireplace Type | Unknown |
| Flooring Type | Hardwood, Tile |
| Half Bath Total | 1 |
| Heating Fuel | Other |
| Heating Type | Forced Air, Heat Pump, See Remarks |
| Roof Material | Asphalt Shingle |
| Roof Style | Unknown |
| Stories Total | 2 |
| Size Interior | 2,016 Ft2 |
| Type | House |
| Utility Water | Municipal Water |
| Attached Garage | 2 |
| Heated Garage |
| Acreage | No |
| Sewer | Municipal Sewage System |
| Size Irregular | 0.21 |
| Size Total | 0.21 Ac|under 1 Acre |
| Size Total Text | 0.21 Ac|under 1 Acre |
| Level | Type | Length | Width | Dimensions |
|---|---|---|---|---|
| Second Level | Partial Bathroom | 8'1'' x 3'4'' | ||
| Second Level | Full Ensuite Bathroom | 10'4'' x 5'8'' | ||
| Second Level | Primary Bedroom | 13' x 10'8'' | ||
| Second Level | Bedroom | 9' x 13'3'' | ||
| Second Level | Kitchen | 10'3'' x 13'6'' | ||
| Second Level | Dining Room | 10'10'' x 10' | ||
| Second Level | Living Room | 14' x 13'6'' | ||
| Main Level | Full Bathroom | 10'6'' x 9'7'' | ||
| Main Level | Bedroom | 12'3'' x 13' | ||
| Main Level | Bedroom | 10' x 10'2'' | ||
| Main Level | Recreation Room | 18' x 12'6'' | ||
| Main Level | Utility Room | 12' x 6' | ||
| Main Level | Mud Room | 10'6'' x 13' |
https://www.realtor.ca/real-estate/30471213/1139-1123-black-bear-drive-rossland-rossland
Contact us for more information

Sarah Patershuk

The trademarks REALTOR®, REALTORS®, and the REALTOR® logo are controlled by The Canadian Real Estate Association (CREA) and identify real estate professionals who are members of CREA. The trademarks MLS®, Multiple Listing Service® and the associated logos are owned by The Canadian Real Estate Association (CREA) and identify the quality of services provided by real estate professionals who are members of CREA. The trademark DDF® is owned by The Canadian Real Estate Association (CREA) and identifies CREA's Data Distribution Facility (DDF®)