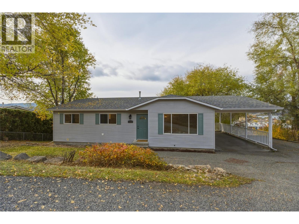
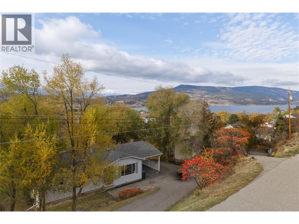
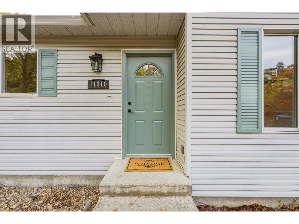
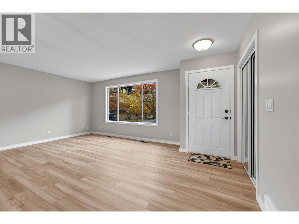
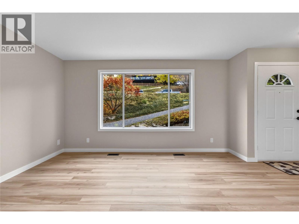
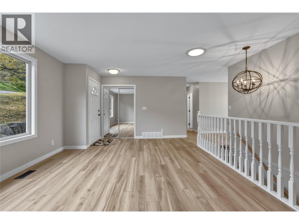
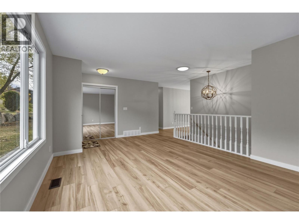
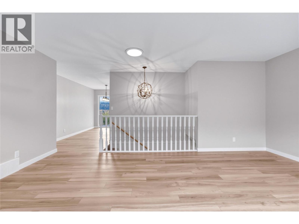
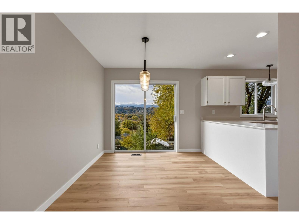
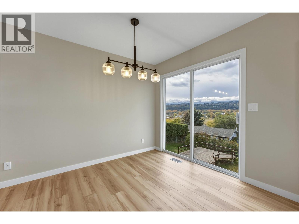
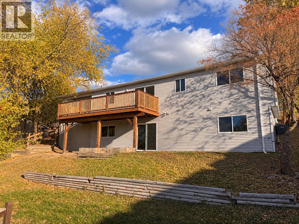
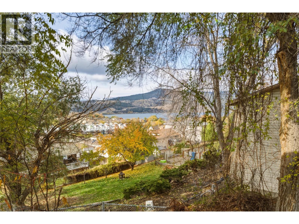
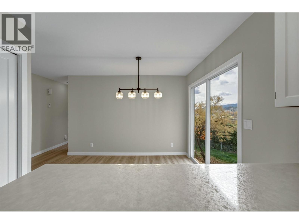
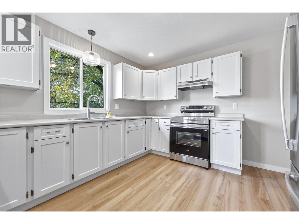
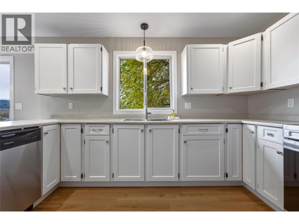
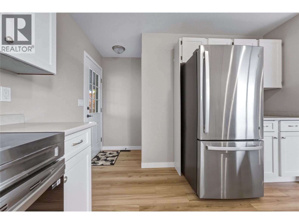
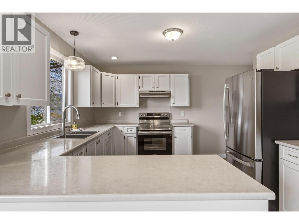
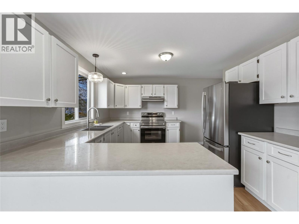
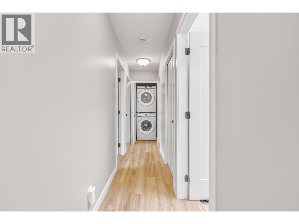
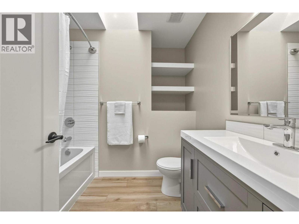
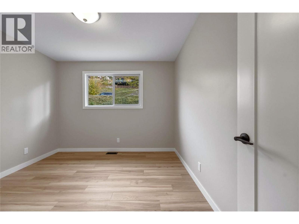
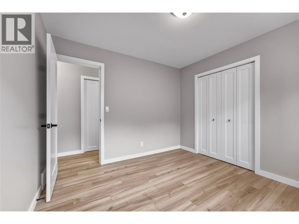
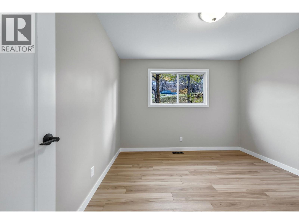
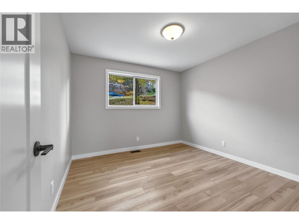
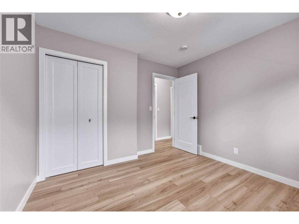
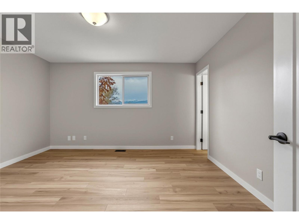
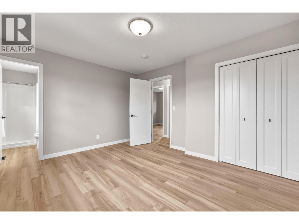
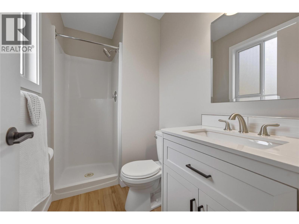
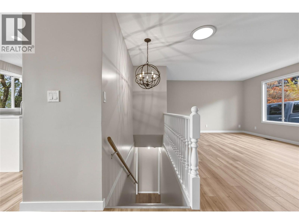
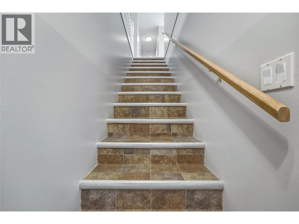
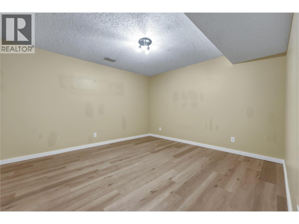
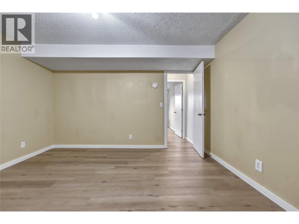
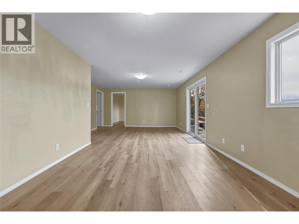
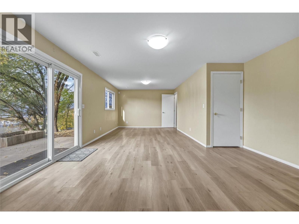
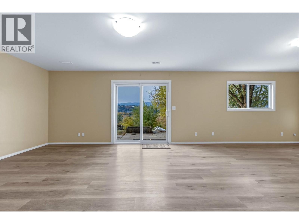
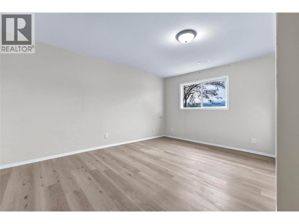
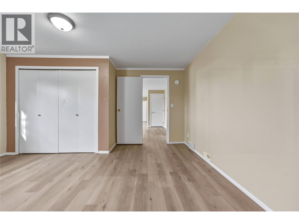
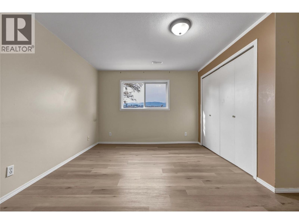
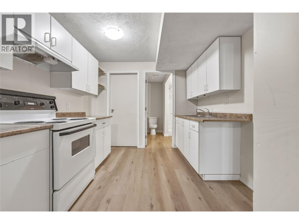
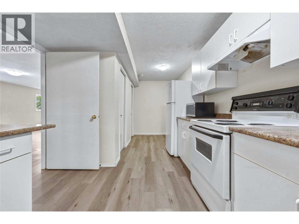
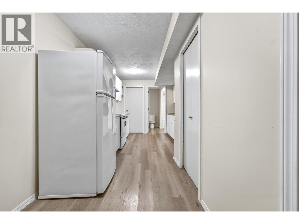
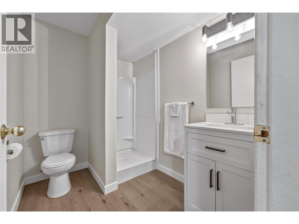
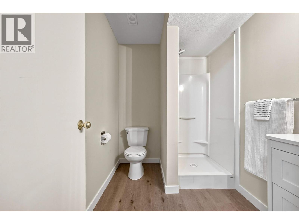
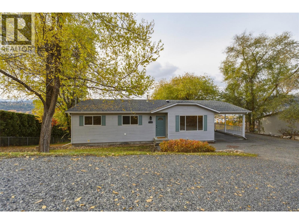
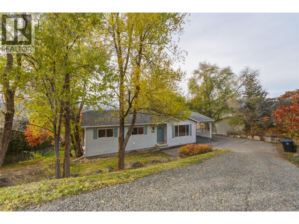
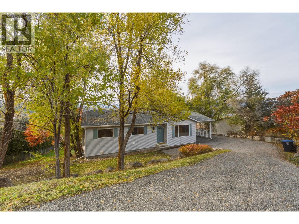
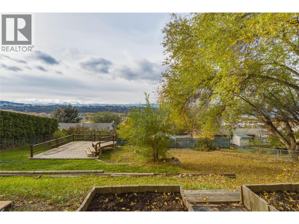
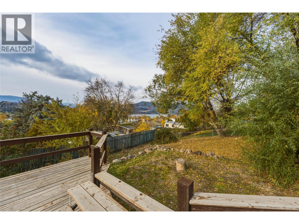
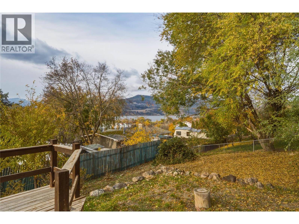
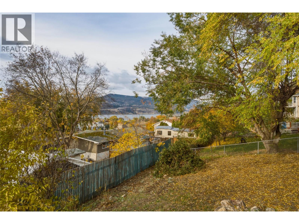
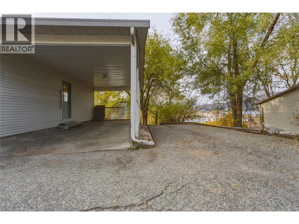
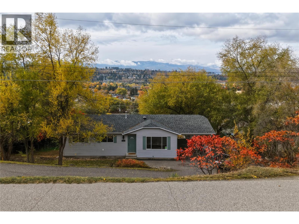
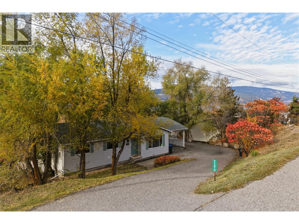
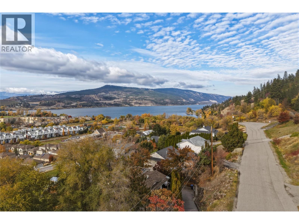
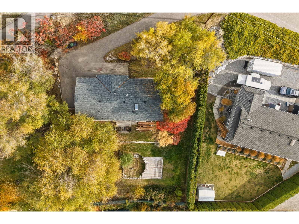
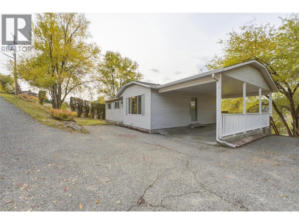
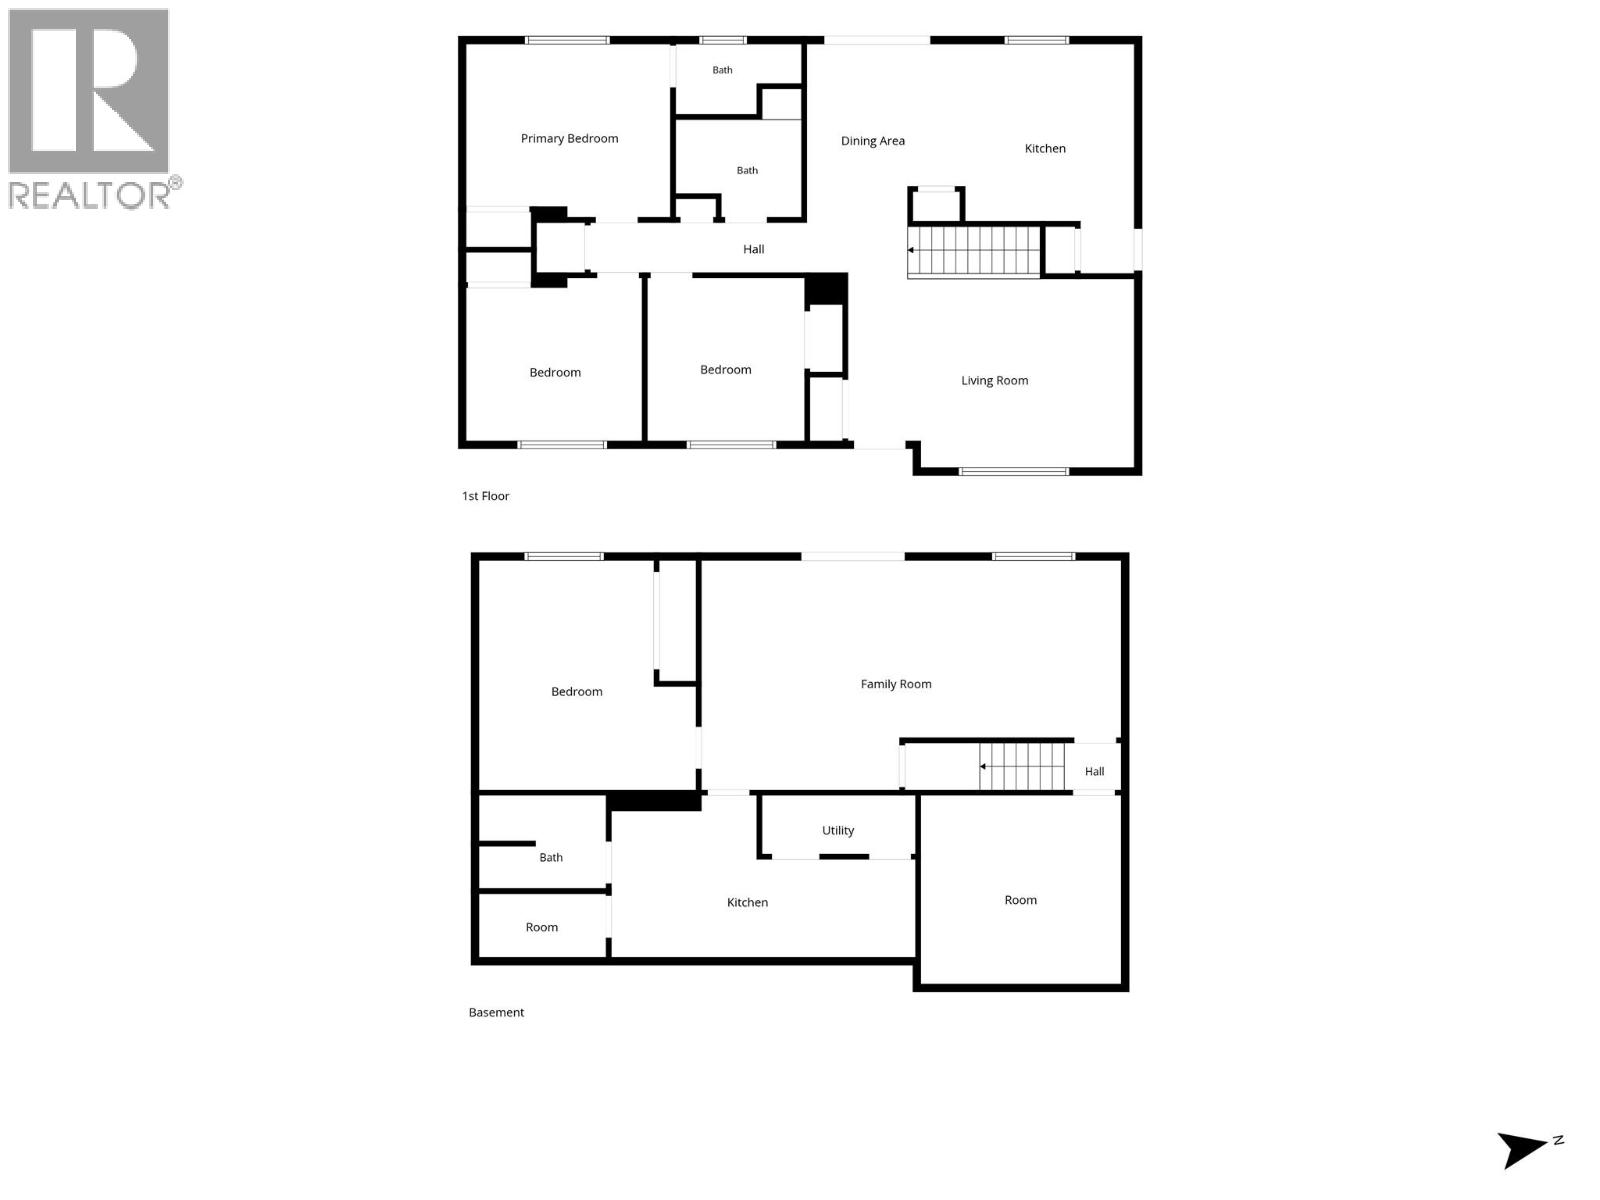
Extensively renovated and presented in immaculate, move in ready condition, this 4 bedroom, 3 bathroom home with an in law suite feels fresh and nearly new. Quality updates include the kitchen, bathrooms, plumbing, flooring, deck and appliances, with many additional improvements throughout. The rancher with finished basement sits on a private, fenced 0.28 acre lot with mature landscaping and lake, mountain and valley views. The main floor features a bright living and dining area, kitchen and three bedrooms. Downstairs, a separate entrance leads to a spacious family room, bedroom and second kitchen, creating a comfortable in law suite. A bonus room adds useful extra space. A brand new deck overlooks the generous backyard, while a carport and ample additional parking add everyday convenience. Enjoy nearby parks, lakeside recreation, the Okanagan Rail Trail and local shopping. Vacant with quick possession available. (id:13641)
| MLS® Number | 10405508 |
| Property Type | Single Family |
| Neigbourhood | Lake Country East / Oyama |
| Amenities Near By | Park, Recreation, Schools |
| Community Features | Family Oriented |
| Parking Space Total | 4 |
| View Type | Lake View, Mountain View, Valley View, View (panoramic) |
| Bathroom Total | 3 |
| Bedrooms Total | 4 |
| Appliances | Refrigerator, Dishwasher, Range - Electric, Hood Fan, Washer & Dryer |
| Architectural Style | Ranch |
| Constructed Date | 1990 |
| Construction Style Attachment | Detached |
| Cooling Type | Central Air Conditioning |
| Exterior Finish | Vinyl Siding |
| Flooring Type | Laminate, Vinyl |
| Half Bath Total | 2 |
| Heating Type | Forced Air |
| Roof Material | Asphalt Shingle |
| Roof Style | Unknown |
| Stories Total | 1 |
| Size Interior | 2,225 Ft2 |
| Type | House |
| Utility Water | Municipal Water |
| Additional Parking | |
| Carport | |
| R V | 1 |
| Access Type | Easy Access |
| Acreage | No |
| Fence Type | Fence |
| Land Amenities | Park, Recreation, Schools |
| Sewer | Septic Tank |
| Size Irregular | 0.28 |
| Size Total | 0.28 Ac|under 1 Acre |
| Size Total Text | 0.28 Ac|under 1 Acre |
| Level | Type | Length | Width | Dimensions |
|---|---|---|---|---|
| Basement | Other | 12'9'' x 12' | ||
| Basement | Bedroom | 11'2'' x 14'8'' | ||
| Basement | Storage | 8'1'' x 4'1'' | ||
| Basement | Family Room | 26'9'' x 14'8'' | ||
| Main Level | 3pc Ensuite Bath | 8' x 4'6'' | ||
| Main Level | Bedroom | 11'3'' x 10'4'' | ||
| Main Level | Primary Bedroom | 13' x 11'1'' | ||
| Main Level | 4pc Bathroom | 8' x 6'2'' | ||
| Main Level | Bedroom | 10' x 10'5'' | ||
| Main Level | Living Room | 18'3'' x 12'1'' | ||
| Main Level | Dining Room | 8'11'' x 11'8'' | ||
| Main Level | Kitchen | 12' x 14'8'' | ||
| Additional Accommodation | Partial Bathroom | 8'1'' x 5'11'' | ||
| Additional Accommodation | Kitchen | 19'5'' x 10'4'' |
https://www.realtor.ca/real-estate/30495647/11310-dakota-road-lake-country-lake-country-east-oyama
Contact us for more information

Johnathan Christmas

The trademarks REALTOR®, REALTORS®, and the REALTOR® logo are controlled by The Canadian Real Estate Association (CREA) and identify real estate professionals who are members of CREA. The trademarks MLS®, Multiple Listing Service® and the associated logos are owned by The Canadian Real Estate Association (CREA) and identify the quality of services provided by real estate professionals who are members of CREA. The trademark DDF® is owned by The Canadian Real Estate Association (CREA) and identifies CREA's Data Distribution Facility (DDF®)