Maintenance,
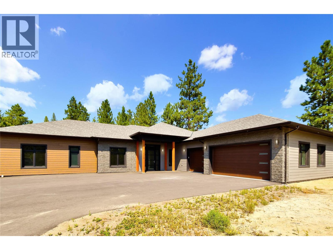
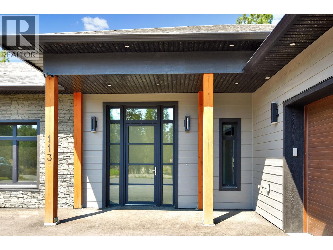
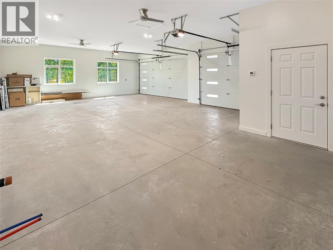
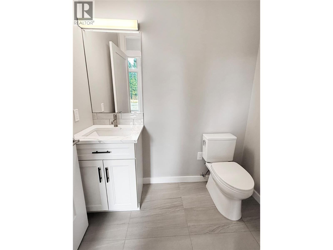
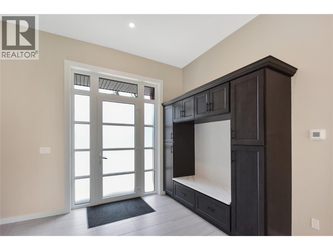
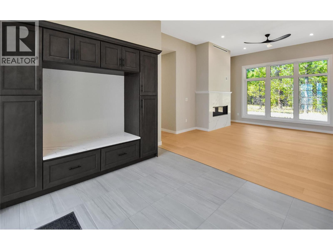
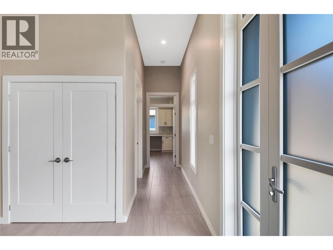
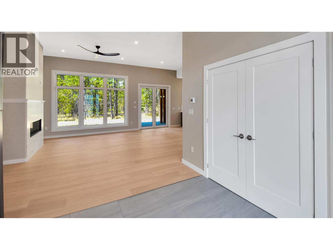
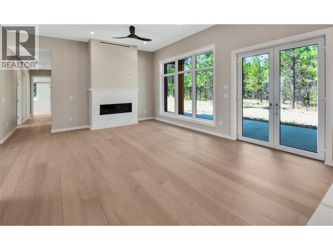
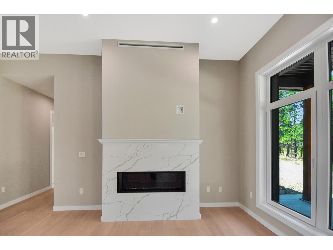
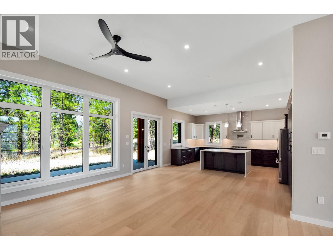
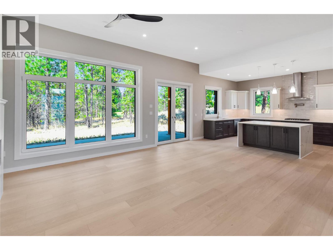
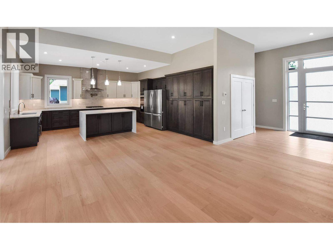
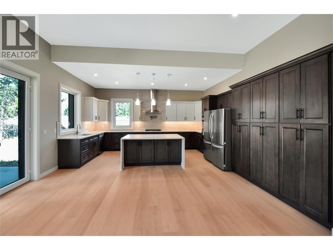
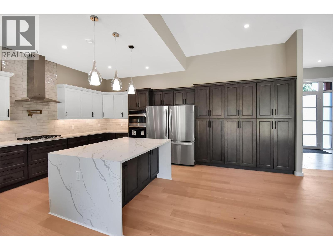
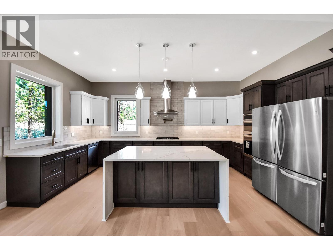
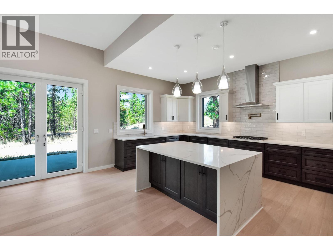
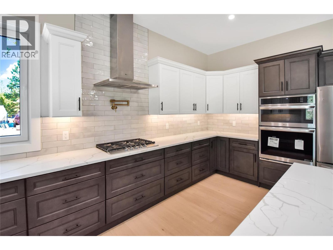
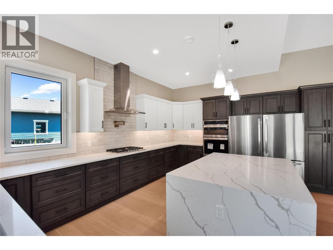
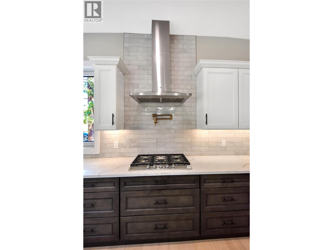
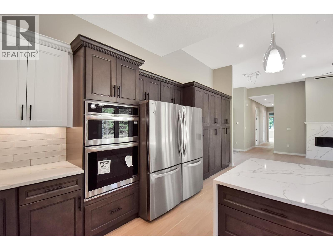
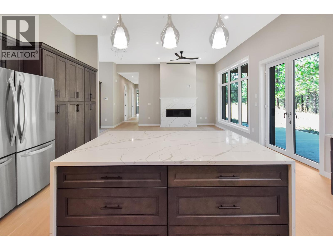
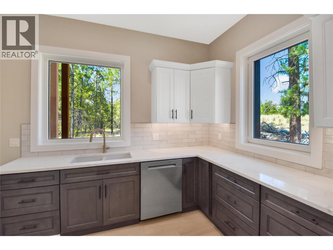
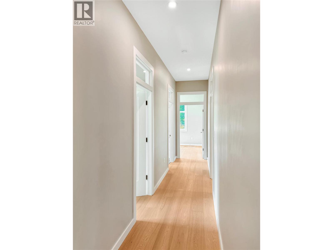
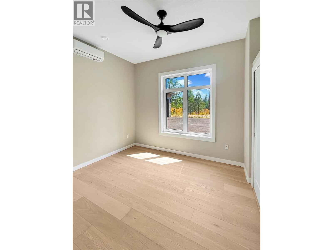
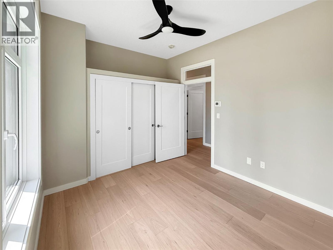
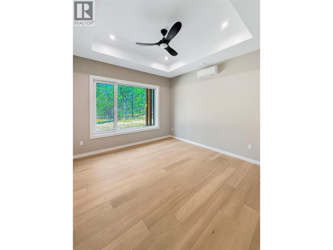
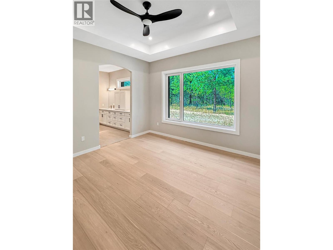
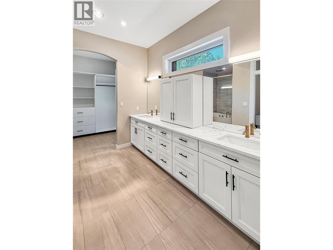
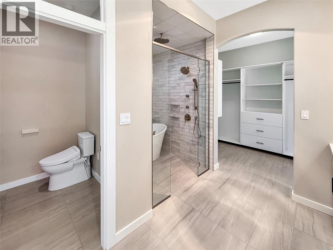
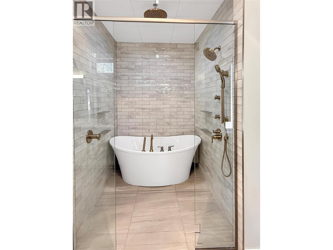
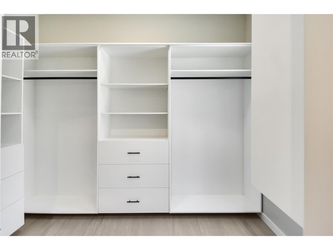
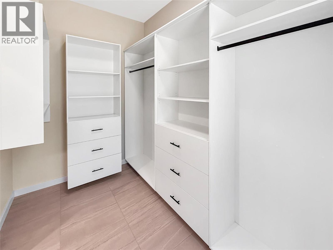
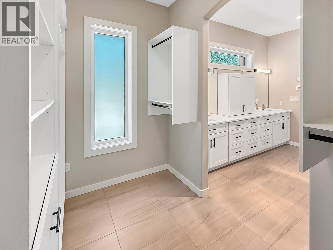
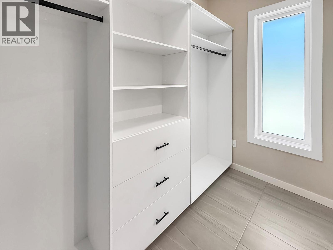
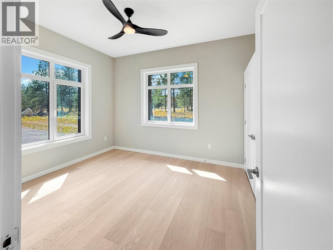
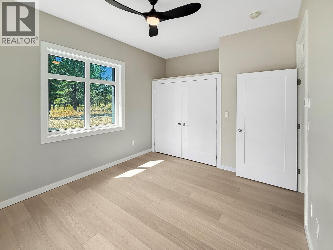
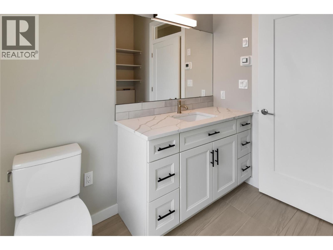
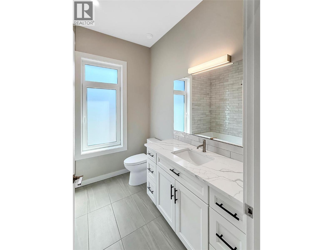
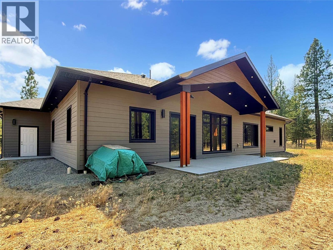
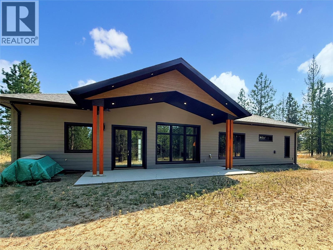
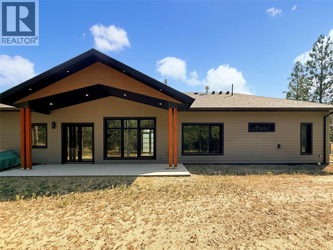
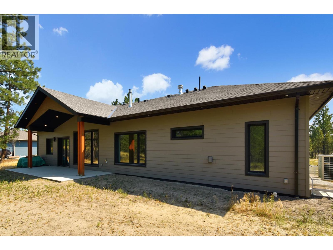
$130 MonthlyWelcome to an extraordinary opportunity to own a never-before-lived-in executive residence in prestigious River Valley Estates. Perfectly positioned on just over half an acre and along the back 9 of Shadow Mountain Golf Course—ranked among Canada's Top 30 public golf courses(Score Golf)—this exceptional home offers luxury living in one of Cranbrook's most desirable communities. This stunning 3-bedroom, 2.5-bathroom home showcases soaring ceilings, expansive windows, radiant in-floor heating, and a thoughtfully designed open-concept layout ideal for both everyday living and entertaining. The grand living room is anchored by a striking fireplace and TV feature wall, creating a warm yet sophisticated focal point. At the heart of the home is a chef-inspired kitchen featuring premium cabinetry, a massive island, high-end appliances, and exceptional space for entertaining both indoors and outdoors. The luxurious primary suite offers a spa-inspired ensuite complete with a freestanding soaker tub, walk-in shower, dual vanities and a phenomenal walk-in closet. A triple attached garage provides abundant room for vehicles, toys, and storage, while the peace of mind of owning a brand-new, never-occupied home completes this exceptional package. Luxury, craftsmanship, privacy, and an unbeatable golf course setting—this is East Kootenay living at its finest. (id:13641)
| MLS® Number | 10397056 |
| Property Type | Single Family |
| Neigbourhood | Cranbrook North |
| Community Name | River Valley Estates |
| Amenities Near By | Golf Nearby, Public Transit, Recreation, Schools, Shopping |
| Community Features | Adult Oriented |
| Features | Central Island |
| Parking Space Total | 6 |
| View Type | Mountain View, Valley View |
| Bathroom Total | 3 |
| Bedrooms Total | 3 |
| Architectural Style | Bungalow, Ranch |
| Constructed Date | 2026 |
| Construction Style Attachment | Detached |
| Cooling Type | Heat Pump |
| Fire Protection | Controlled Entry |
| Fireplace Fuel | Gas |
| Fireplace Present | Yes |
| Fireplace Total | 1 |
| Fireplace Type | Unknown |
| Half Bath Total | 1 |
| Heating Type | In Floor Heating, Other |
| Roof Material | Asphalt Shingle |
| Roof Style | Unknown |
| Stories Total | 1 |
| Size Interior | 1,774 Ft2 |
| Type | House |
| Utility Water | Municipal Water |
| Heated Garage | |
| Oversize | |
| R V |
| Acreage | No |
| Land Amenities | Golf Nearby, Public Transit, Recreation, Schools, Shopping |
| Landscape Features | Landscaped |
| Sewer | Municipal Sewage System |
| Size Irregular | 0.55 |
| Size Total | 0.55 Ac|under 1 Acre |
| Size Total Text | 0.55 Ac|under 1 Acre |
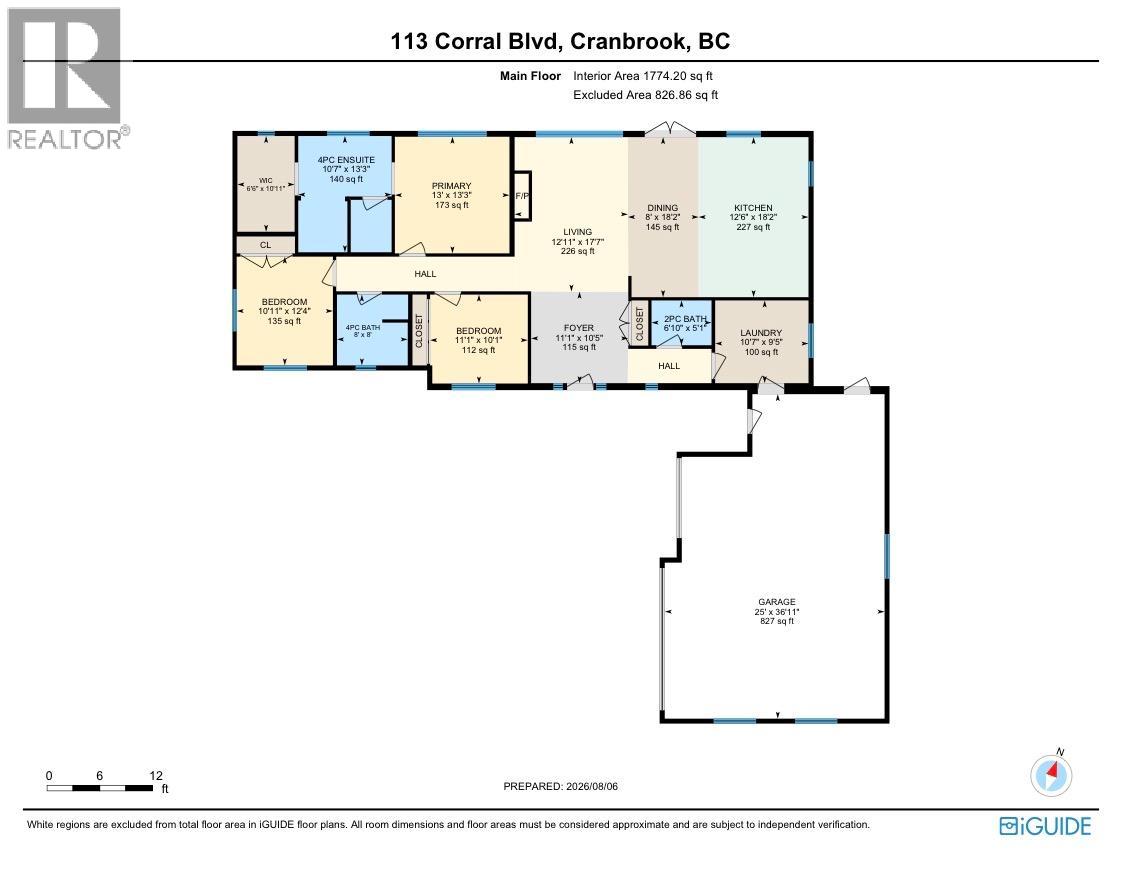
| Level | Type | Length | Width | Dimensions |
|---|---|---|---|---|
| Main Level | Primary Bedroom | 13'3'' x 13' | ||
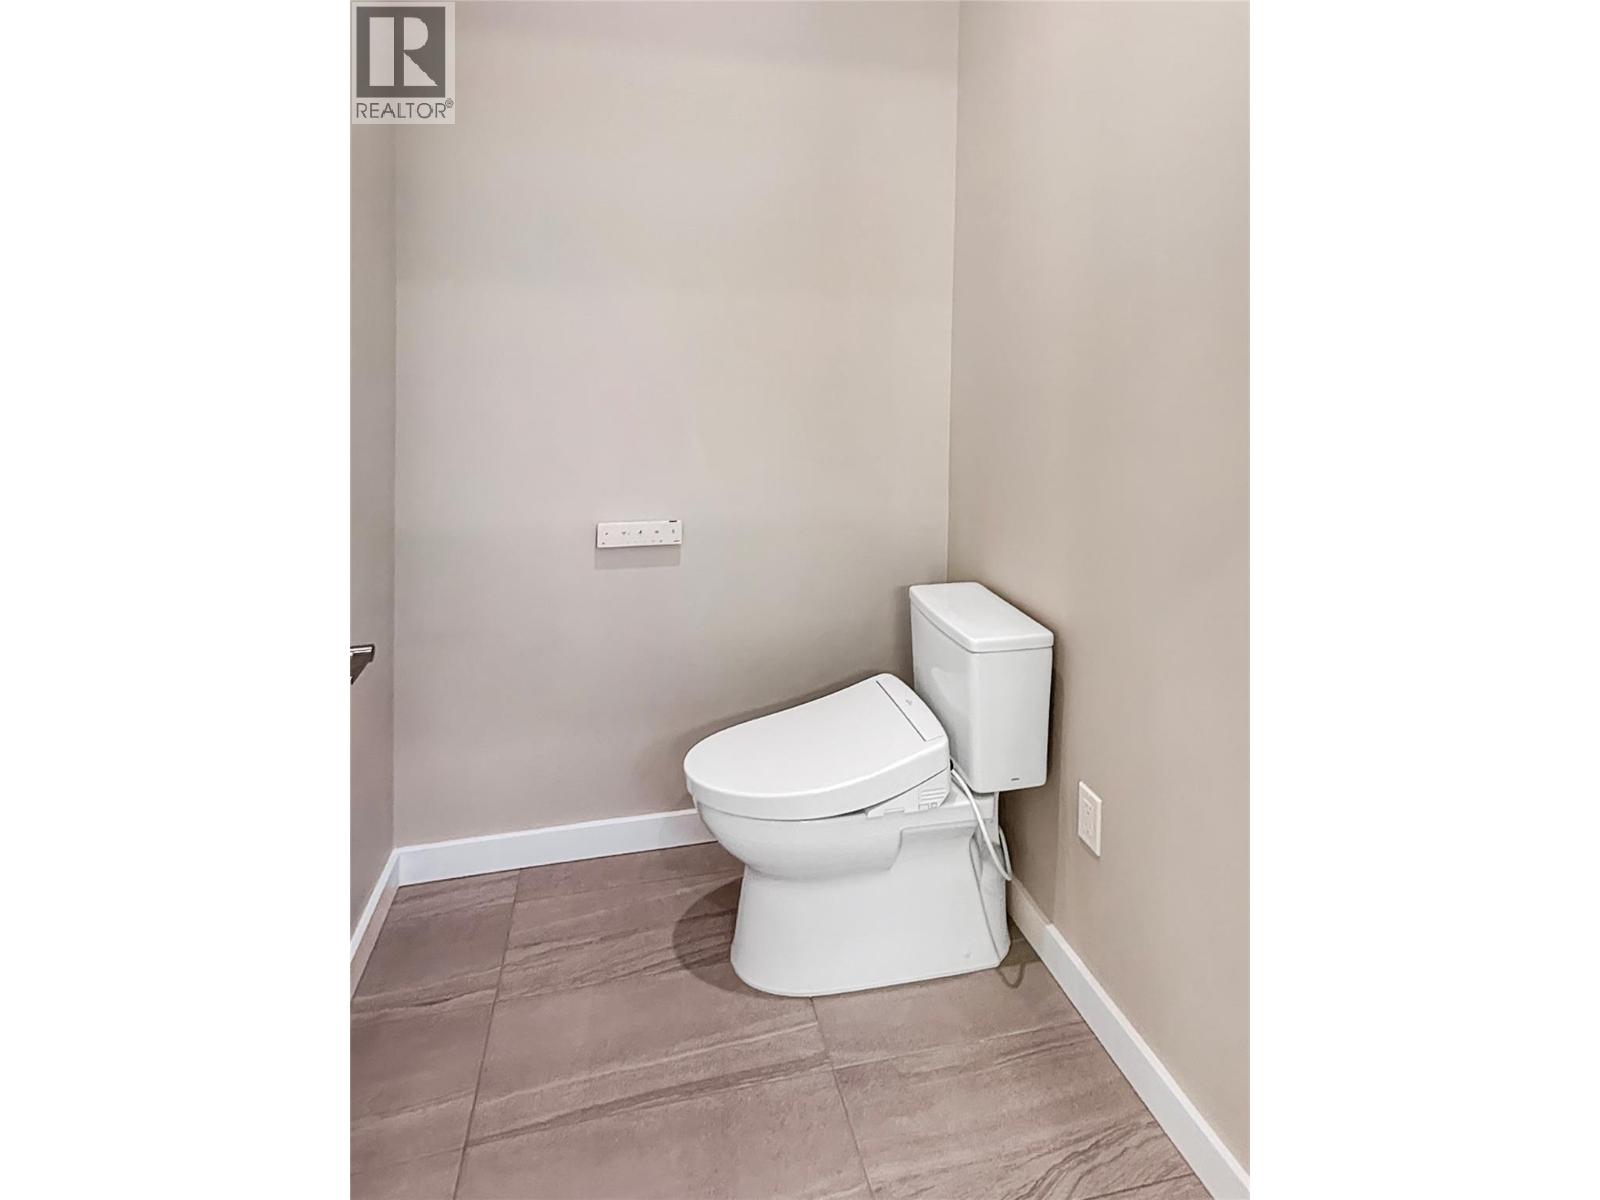
| Main Level | 2pc Bathroom | 6'10'' x 5'1'' | ||
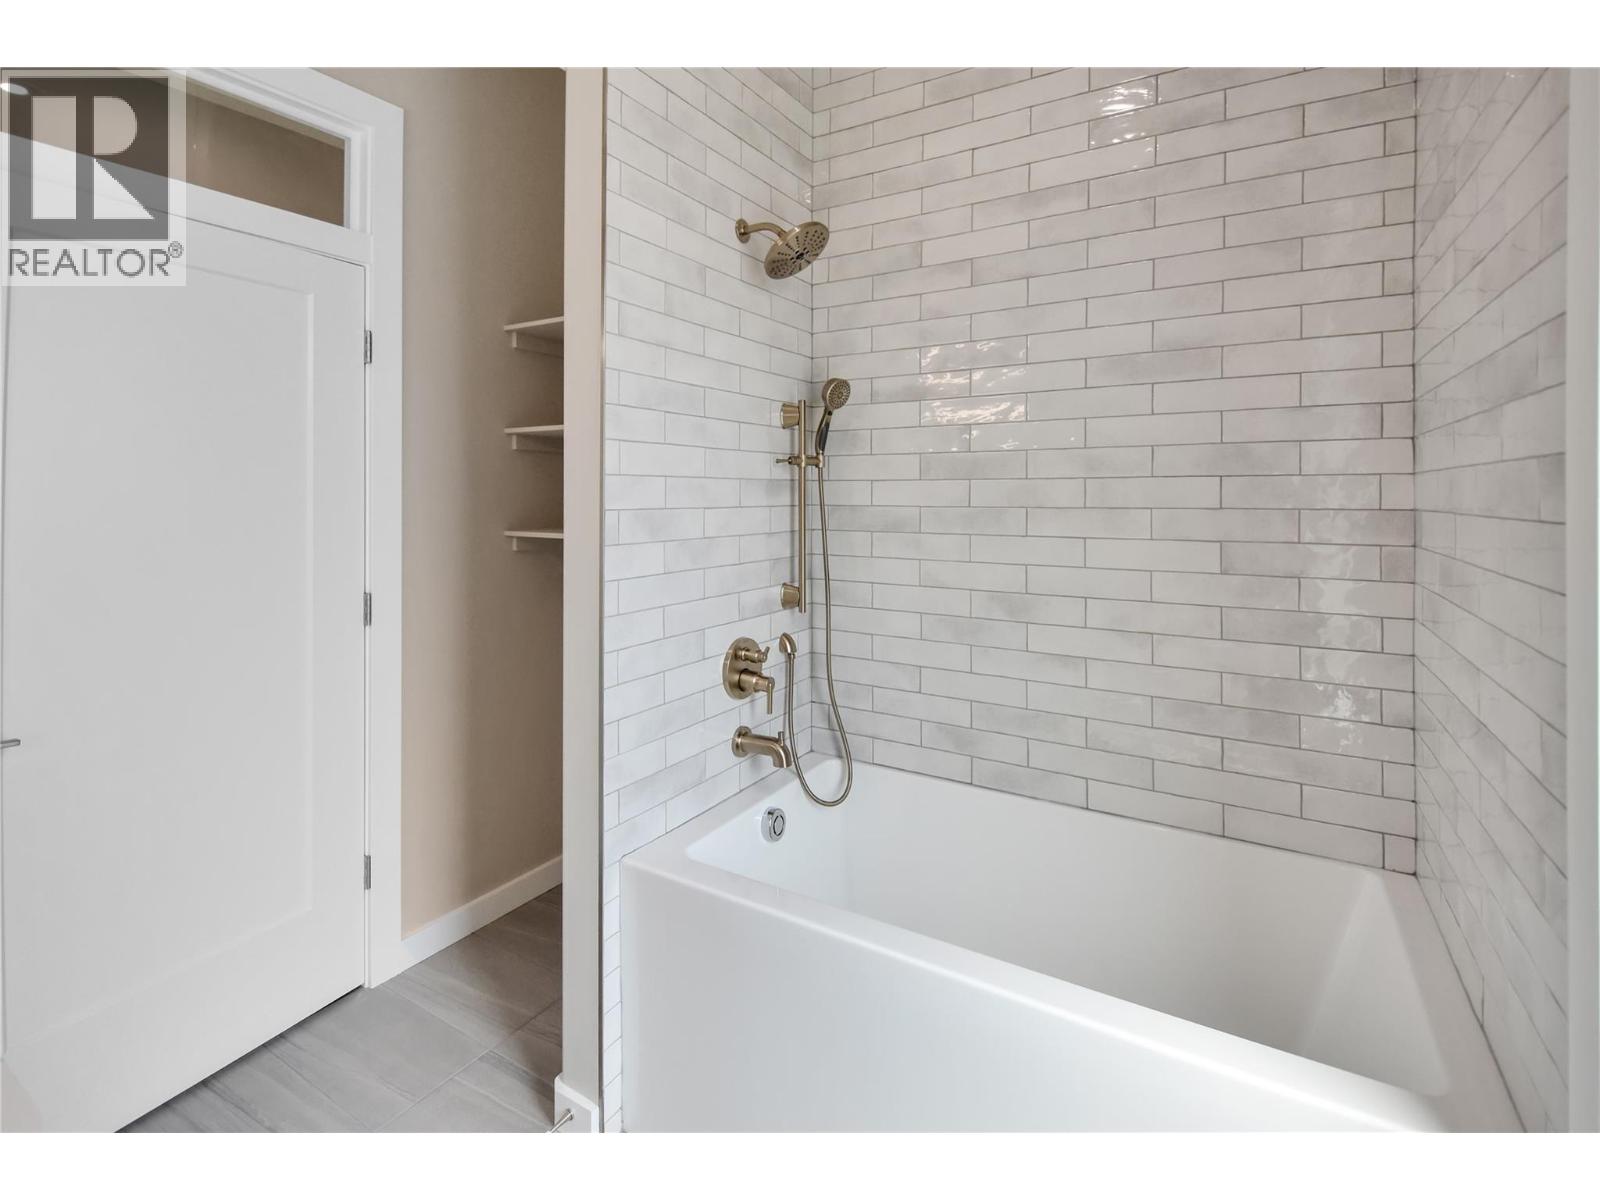
| Main Level | 4pc Bathroom | 8' x 8' | ||
| Main Level | 4pc Ensuite Bath | 13'3'' x 10'7'' | ||
| Main Level | Bedroom | 10'11'' x 12'4'' | ||
| Main Level | Bedroom | 11'1'' x 10'1'' | ||
| Main Level | Dining Room | 18'2'' x 8' | ||
| Main Level | Foyer | 10'5'' x 11'1'' | ||
| Main Level | Kitchen | 18'2'' x 12'6'' | ||
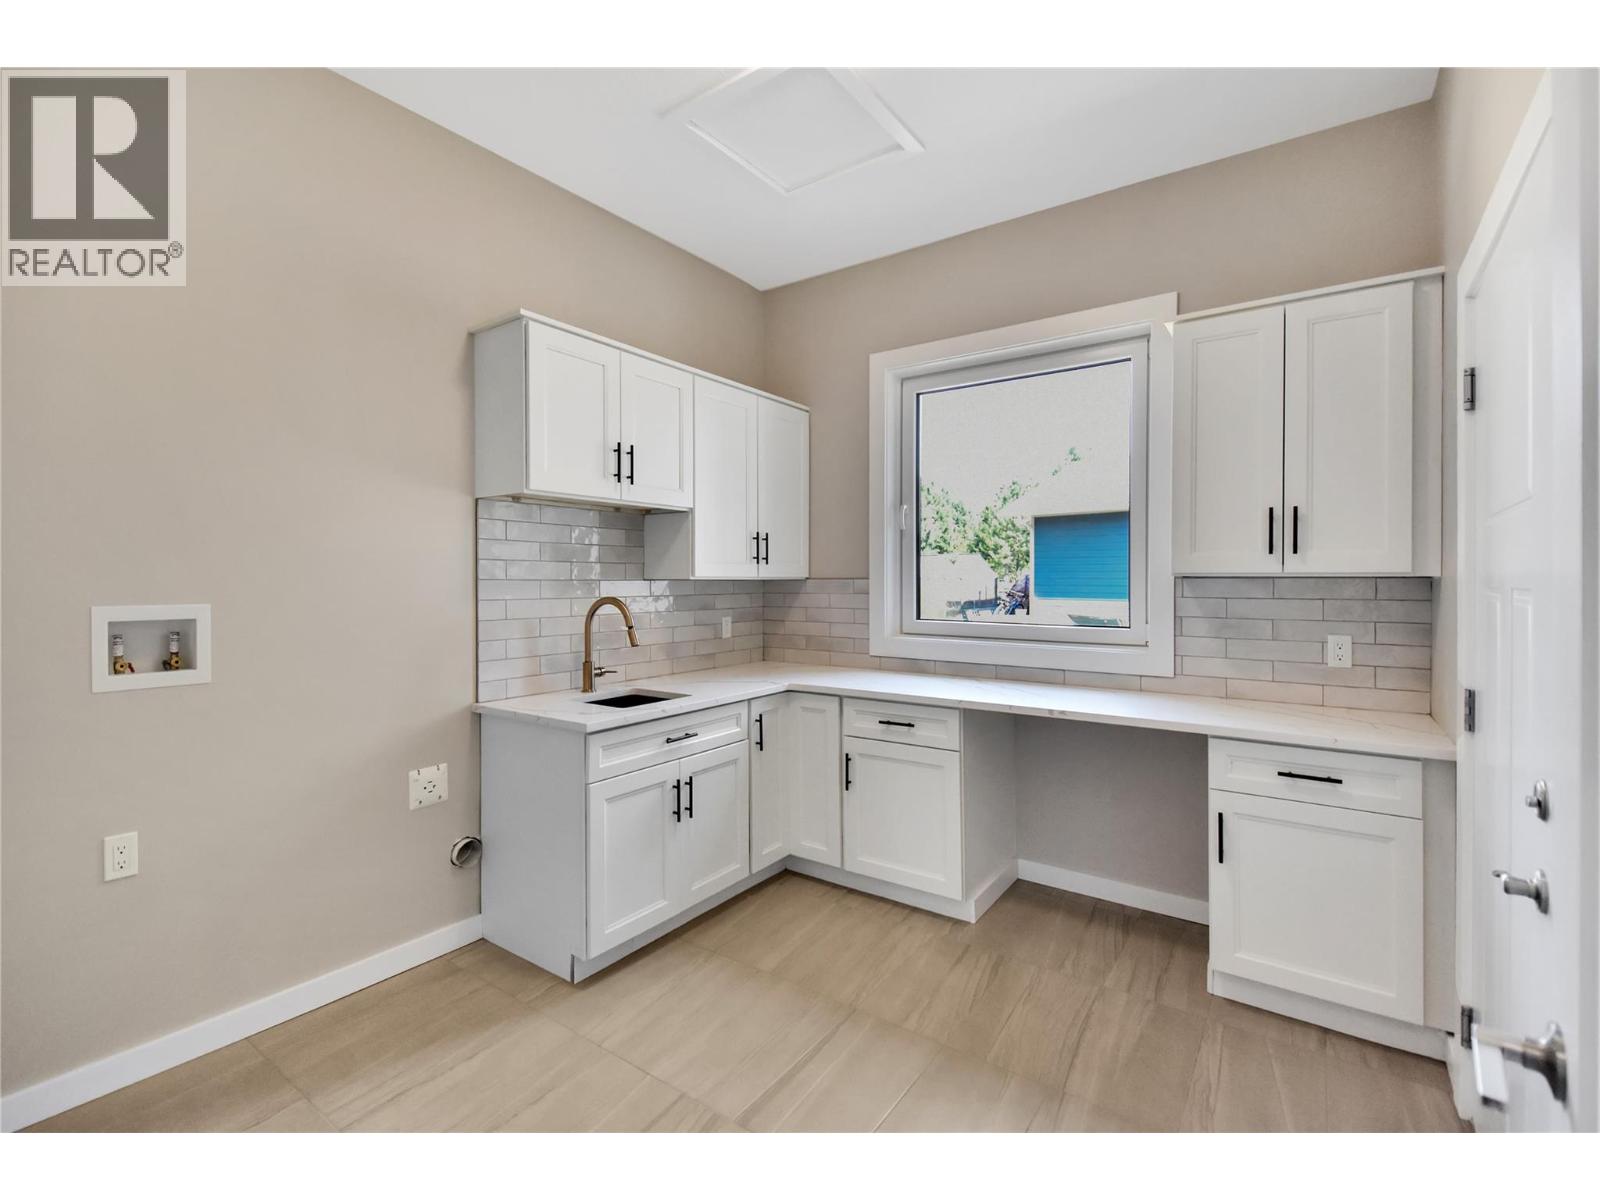
| Main Level | Laundry Room | 9'5'' x 10'7'' | ||
| Main Level | Living Room | 17'7'' x 12'11'' |
https://www.realtor.ca/real-estate/30131108/113-corral-boulevard-cranbrook-cranbrook-north
Contact us for more information

The trademarks REALTOR®, REALTORS®, and the REALTOR® logo are controlled by The Canadian Real Estate Association (CREA) and identify real estate professionals who are members of CREA. The trademarks MLS®, Multiple Listing Service® and the associated logos are owned by The Canadian Real Estate Association (CREA) and identify the quality of services provided by real estate professionals who are members of CREA. The trademark DDF® is owned by The Canadian Real Estate Association (CREA) and identifies CREA's Data Distribution Facility (DDF®)