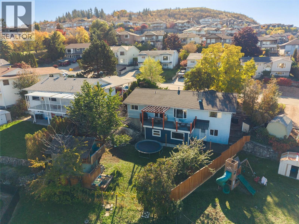
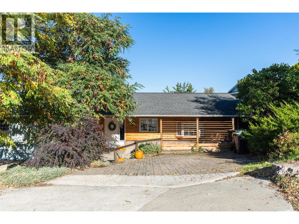
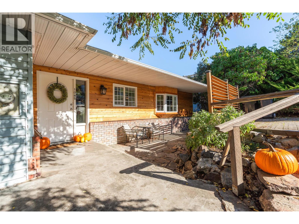
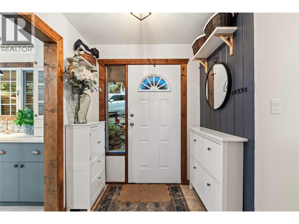
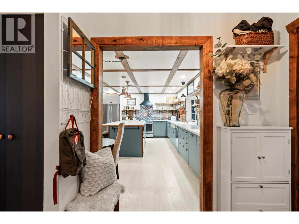
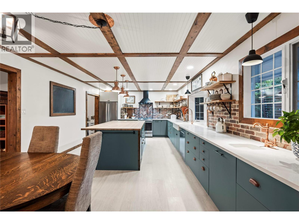
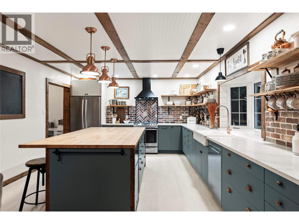
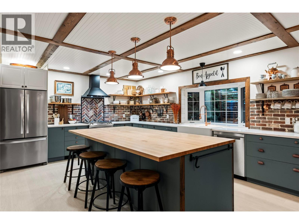
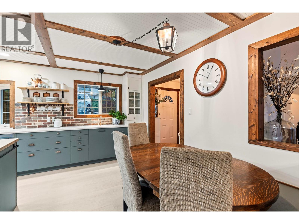
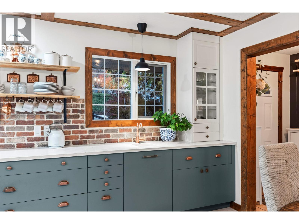
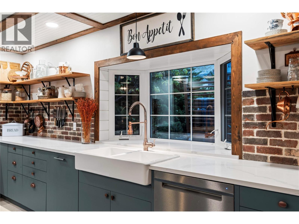
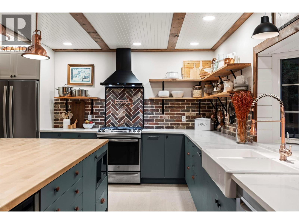
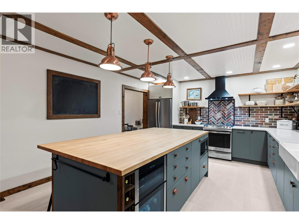
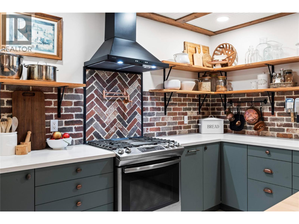
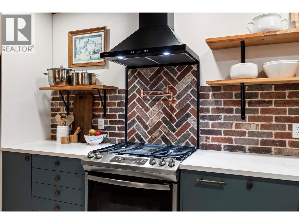
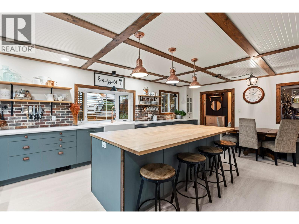
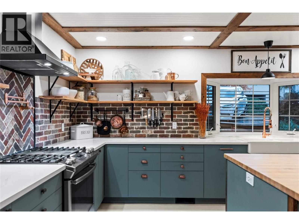
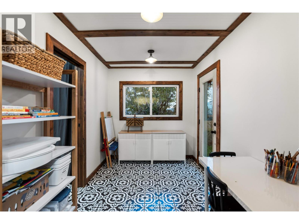
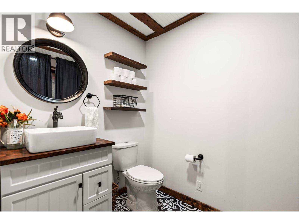
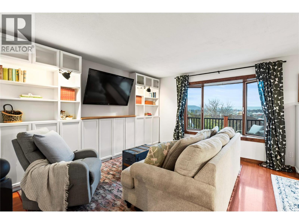
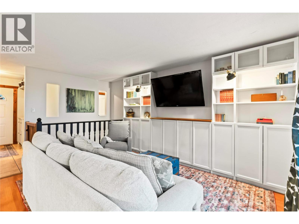
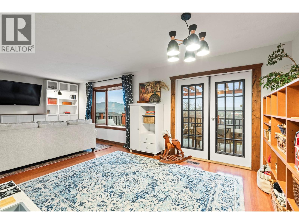
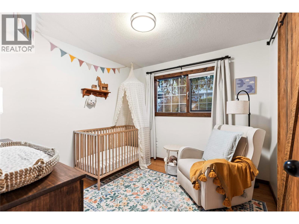
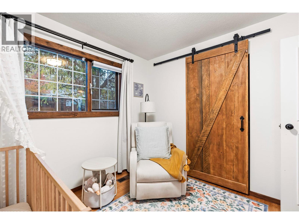
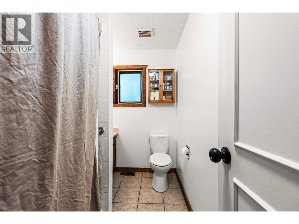
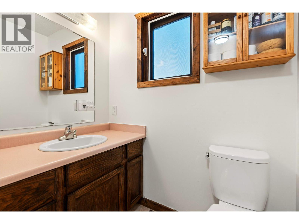
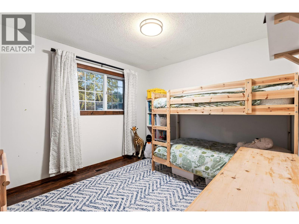
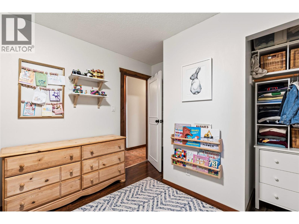
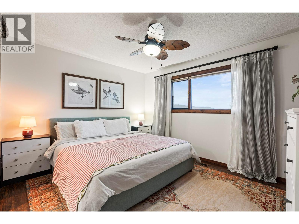
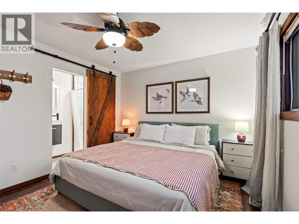
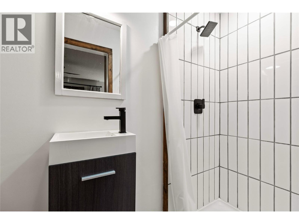
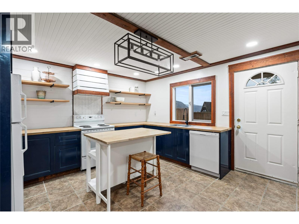
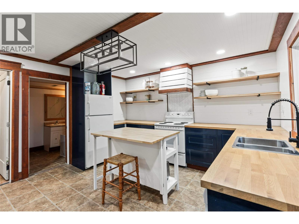
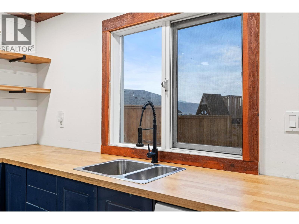
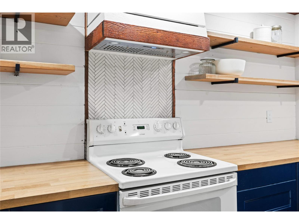
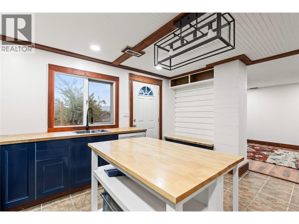
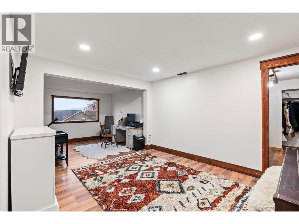
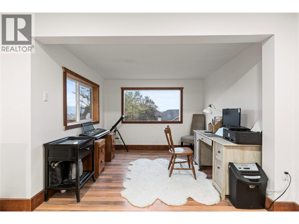
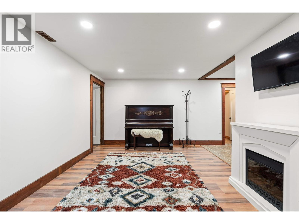
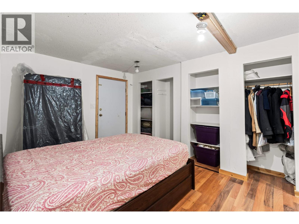
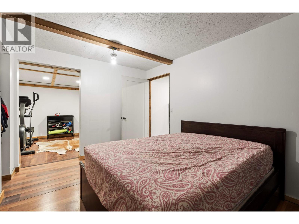
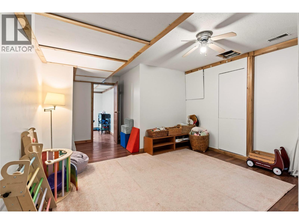
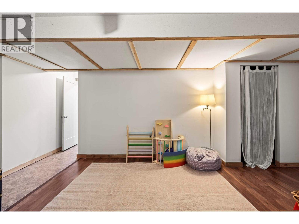
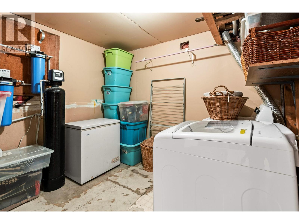
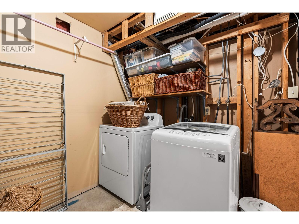
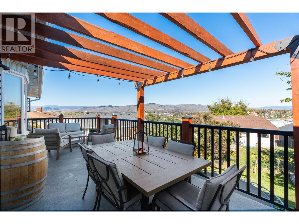
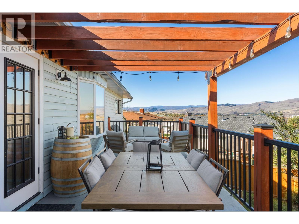
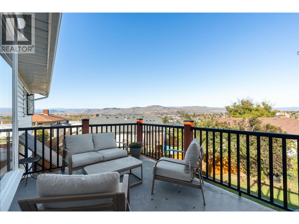
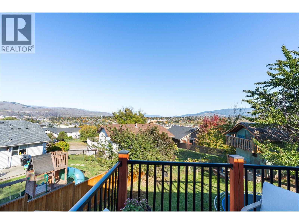
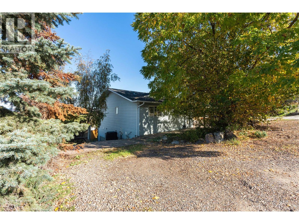
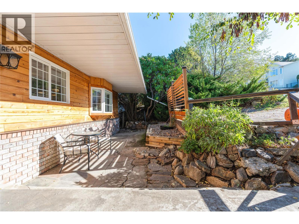
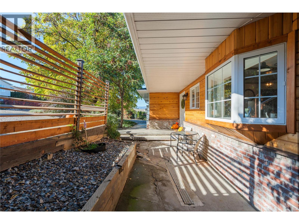
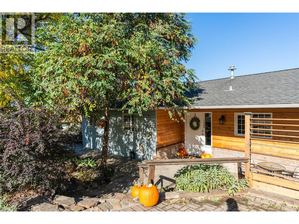
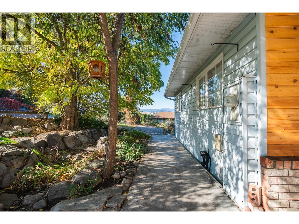
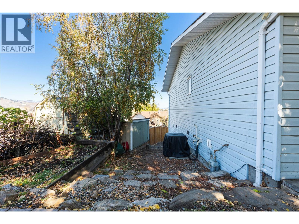
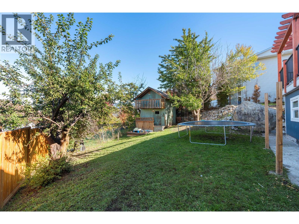
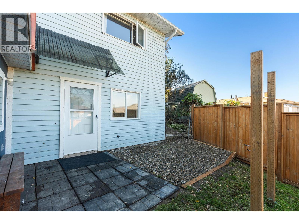
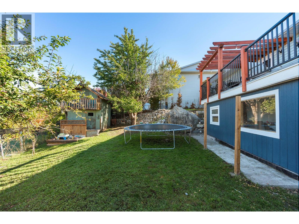
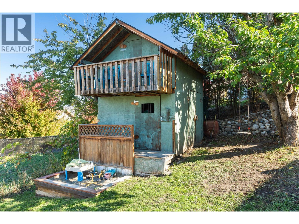
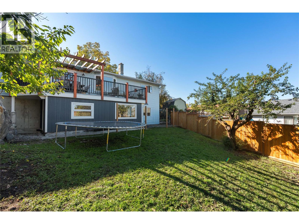
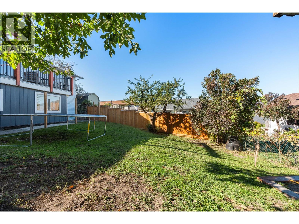
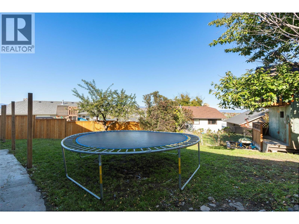
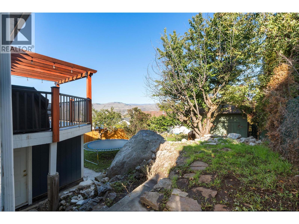
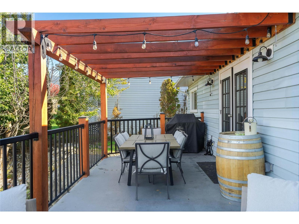
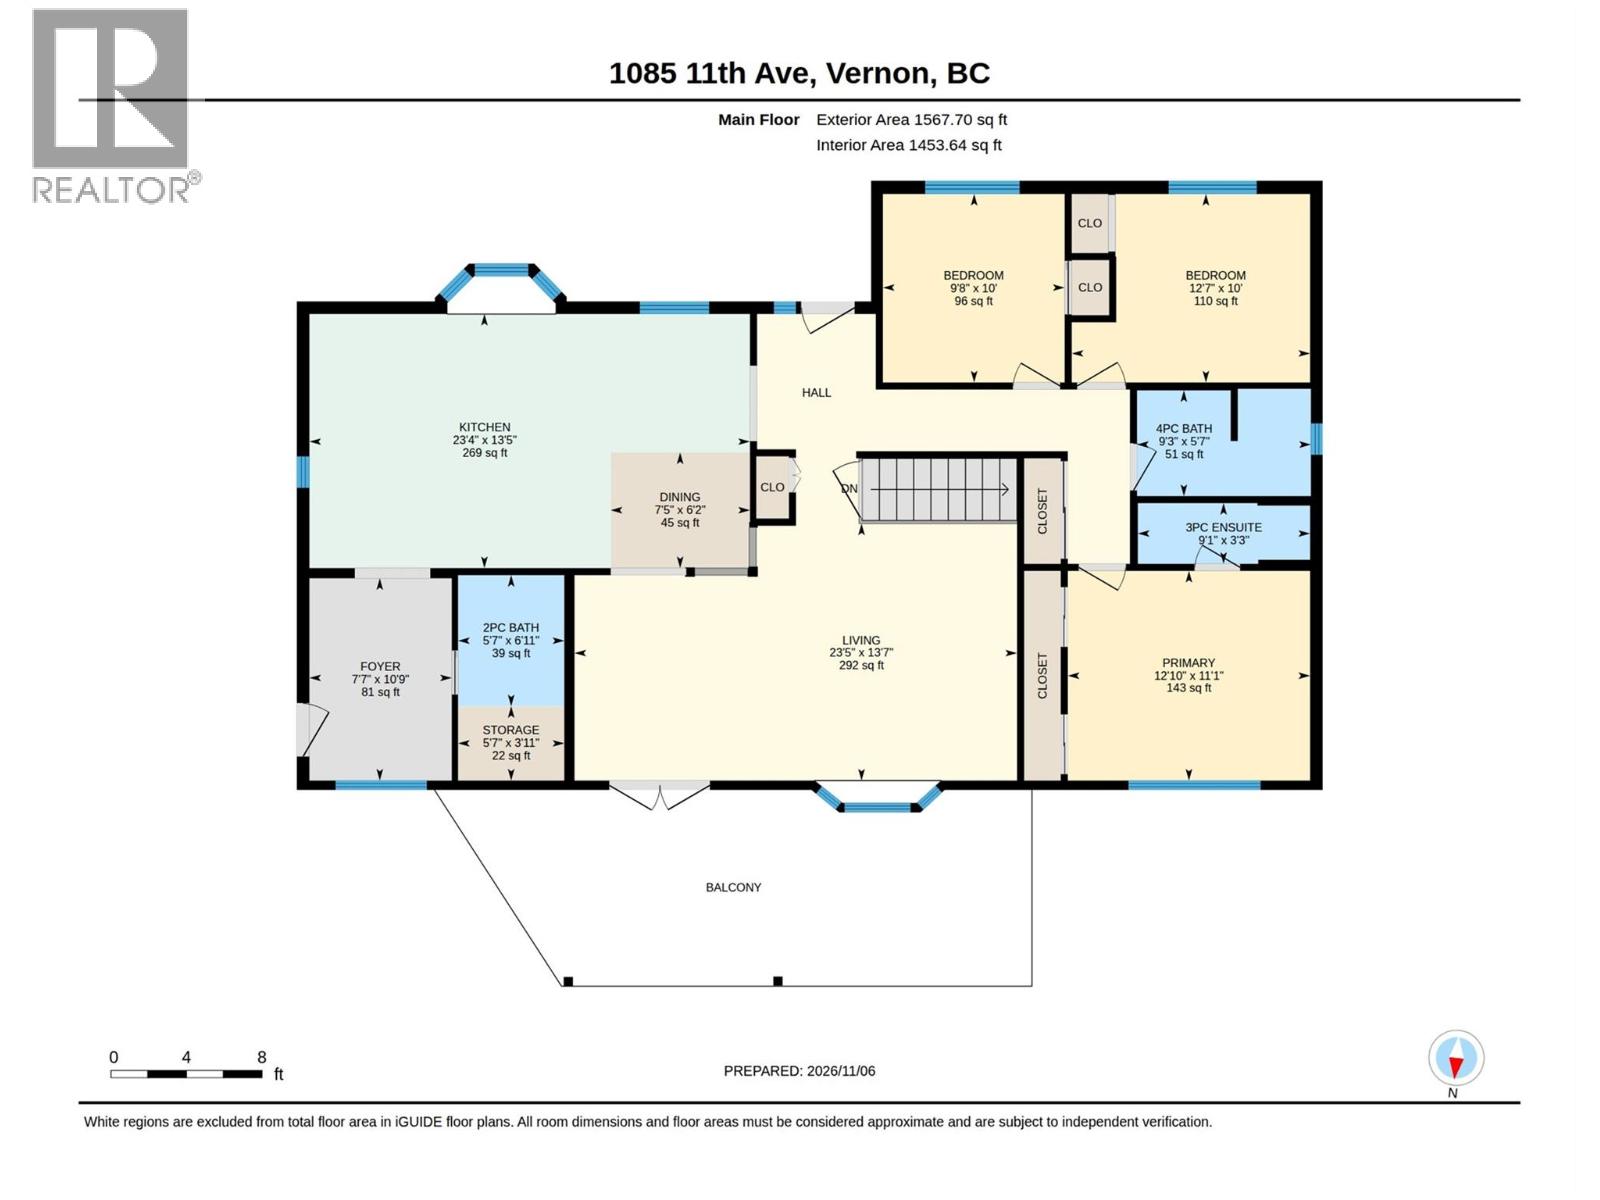
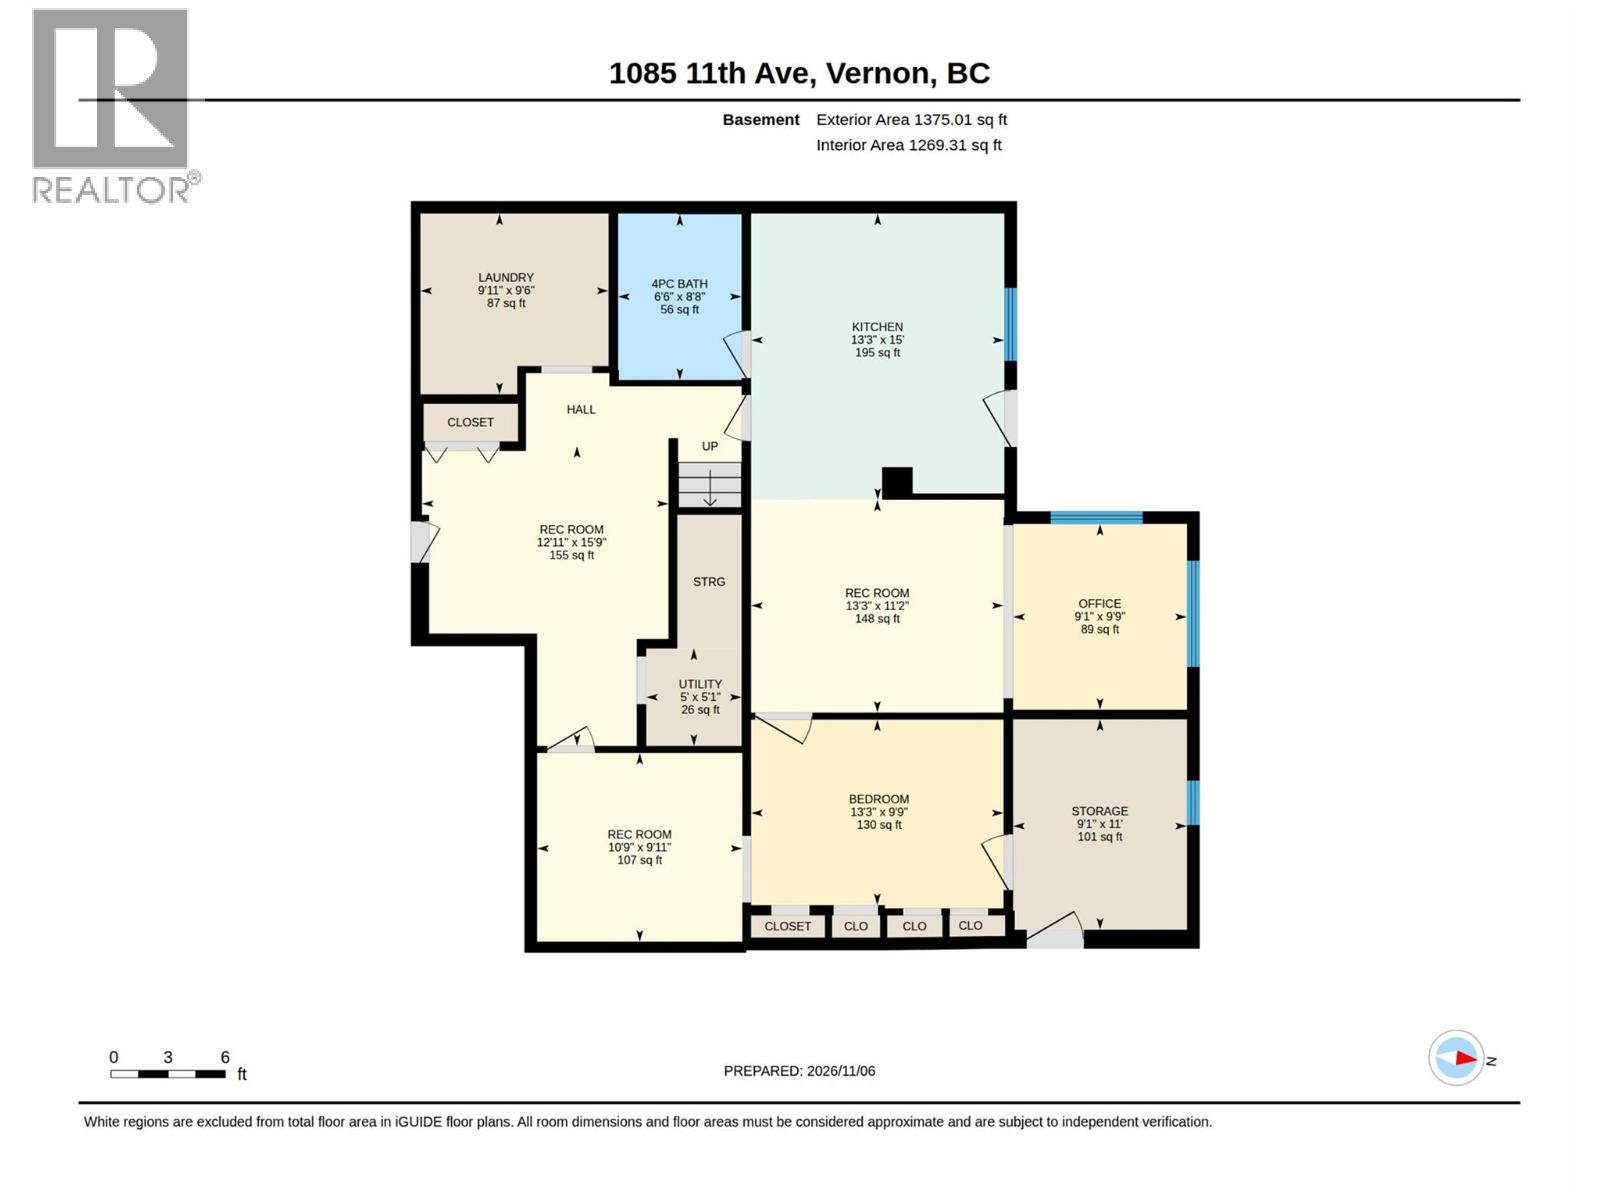
A standout kitchen renovation, a large fenced backyard with a great view, and a brand-new, never-rented suite make this Middleton Mountain home a must-see. The open-concept kitchen features quartz countertops, stainless steel appliances, a gas stove and a mini fridge. Copper-toned pendants hang above a generous wood-topped island, while a brick backsplash and farmhouse sink add character. Warm wood trim carries into the spacious living room, which opens onto a pergola-topped deck where you can dine outdoors and take in the view. The main floor features three bedrooms and three bathrooms, including a spacious primary bedroom with a newly updated three-piece ensuite. Downstairs, the one-bedroom suite has its own kitchen, living area and four-piece bathroom, with potential to add a second bedroom. The lower level also offers a rec room and additional storage. Enjoy easy access to Vernon Secondary School, Vernon Golf & Country Club, Hillview Golf Course, parks, walking trails, transit, shopping and dining. (id:13641)
| MLS® Number | 10405654 |
| Property Type | Single Family |
| Neigbourhood | Middleton Mountain Vernon |
| Amenities Near By | Golf Nearby, Park, Recreation, Shopping, Ski Area |
| Community Features | Family Oriented |
| Features | Central Island, One Balcony |
| Bathroom Total | 4 |
| Bedrooms Total | 4 |
| Architectural Style | Ranch |
| Basement Type | Full |
| Constructed Date | 1989 |
| Construction Style Attachment | Detached |
| Cooling Type | Wall Unit |
| Exterior Finish | Vinyl Siding |
| Flooring Type | Laminate, Linoleum, Tile |
| Half Bath Total | 2 |
| Heating Type | Forced Air, See Remarks |
| Roof Material | Asphalt Shingle |
| Roof Style | Unknown |
| Stories Total | 2 |
| Size Interior | 2,942 Ft2 |
| Type | House |
| Utility Water | Municipal Water |
| Additional Parking |
| Access Type | Easy Access |
| Acreage | No |
| Fence Type | Fence |
| Land Amenities | Golf Nearby, Park, Recreation, Shopping, Ski Area |
| Landscape Features | Landscaped |
| Sewer | Municipal Sewage System |
| Size Irregular | 0.15 |
| Size Total | 0.15 Ac|under 1 Acre |
| Size Total Text | 0.15 Ac|under 1 Acre |
| Level | Type | Length | Width | Dimensions |
|---|---|---|---|---|
| Basement | Recreation Room | 12'11'' x 15'9'' | ||
| Basement | Utility Room | 5'1'' x 5' | ||
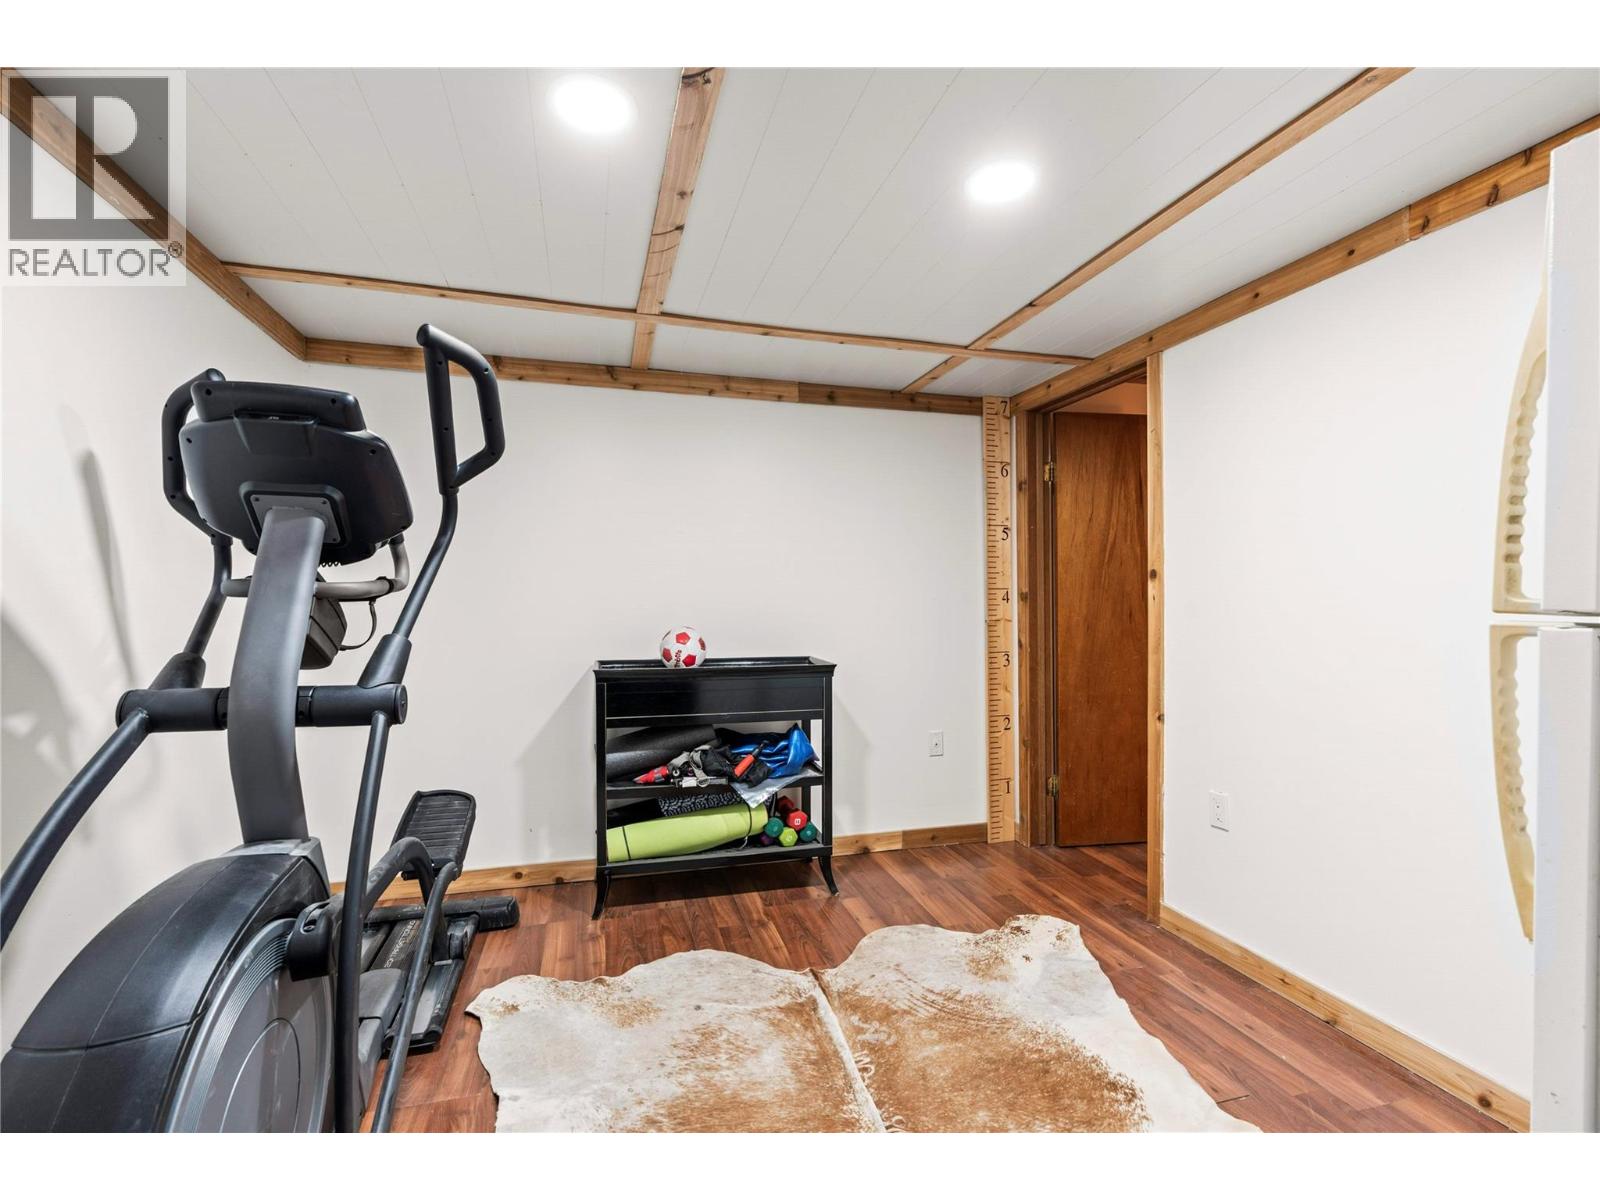
| Basement | Exercise Room | 10'9'' x 9'11'' | ||
| Basement | Storage | 9'1'' x 11'0'' | ||
| Basement | Bedroom | 13'3'' x 11'2'' | ||
| Basement | Laundry Room | 9'11'' x 9'6'' | ||
| Basement | Office | 9'1'' x 9'9'' | ||
| Basement | 4pc Bathroom | 6'6'' x 8'8'' | ||
| Basement | Family Room | 13'3'' x 11'2'' | ||
| Basement | Kitchen | 13'3'' x 15'0'' | ||
| Main Level | 2pc Bathroom | 5'7'' x 6'11'' | ||
| Main Level | Bedroom | 12'7'' x 10'0'' | ||
| Main Level | 4pc Bathroom | 9'3'' x 5'7'' | ||
| Main Level | 3pc Ensuite Bath | 9'1'' x 3'3'' | ||
| Main Level | Bedroom | 10'0'' x 9'8'' | ||
| Main Level | Media | 13'0'' x 13'0'' | ||
| Main Level | Living Room | 23'5'' x 13'7'' | ||
| Main Level | Foyer | 10'9'' x 7'7'' | ||
| Main Level | Primary Bedroom | 12'10'' x 11'1'' | ||
| Main Level | Dining Room | 7'5'' x 6'2'' | ||
| Main Level | Kitchen | 23'4'' x 13'5'' |
https://www.realtor.ca/real-estate/30500892/1085-11-avenue-vernon-middleton-mountain-vernon
Contact us for more information

Connor Hutchinson
Personal Real Estate Corporation

The trademarks REALTOR®, REALTORS®, and the REALTOR® logo are controlled by The Canadian Real Estate Association (CREA) and identify real estate professionals who are members of CREA. The trademarks MLS®, Multiple Listing Service® and the associated logos are owned by The Canadian Real Estate Association (CREA) and identify the quality of services provided by real estate professionals who are members of CREA. The trademark DDF® is owned by The Canadian Real Estate Association (CREA) and identifies CREA's Data Distribution Facility (DDF®)