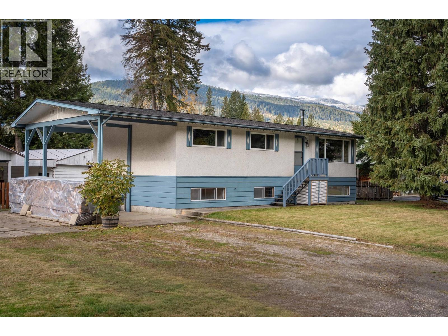
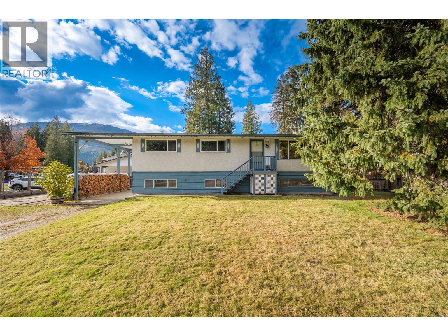
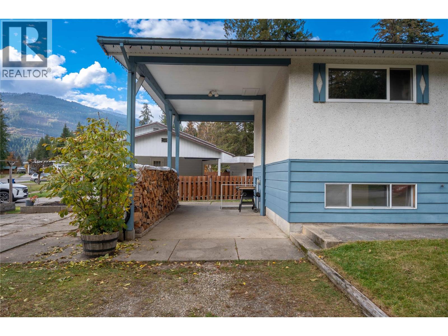
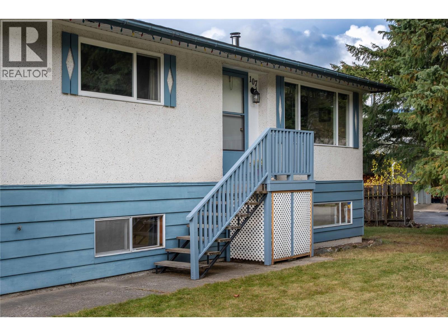
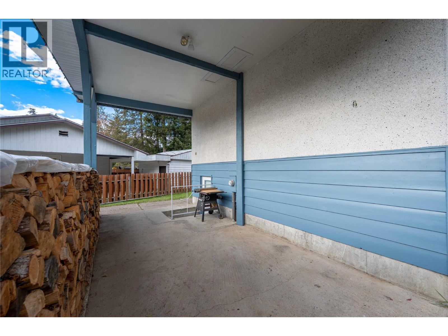
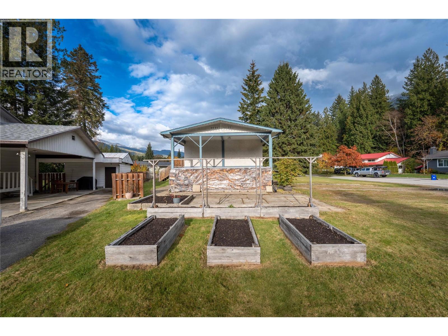
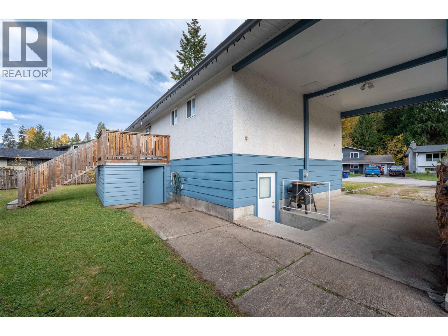
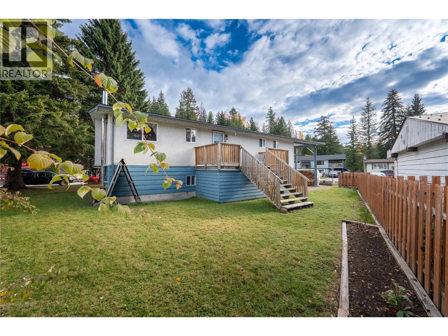
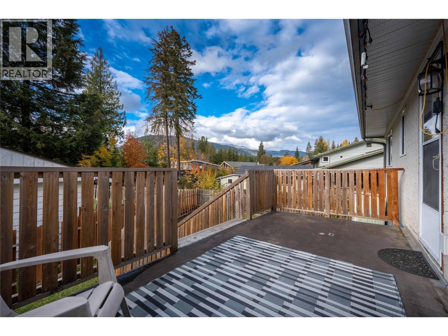
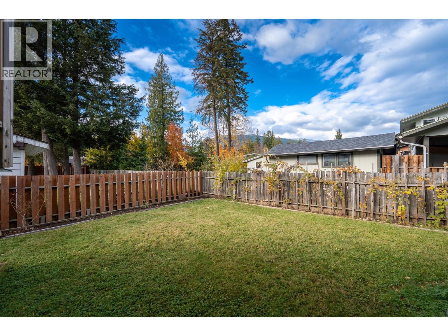
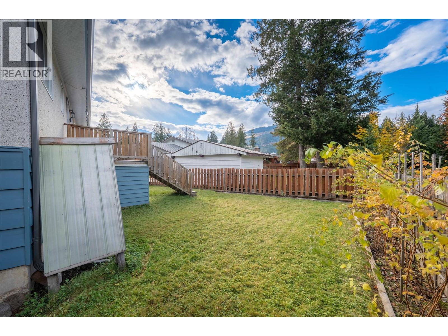
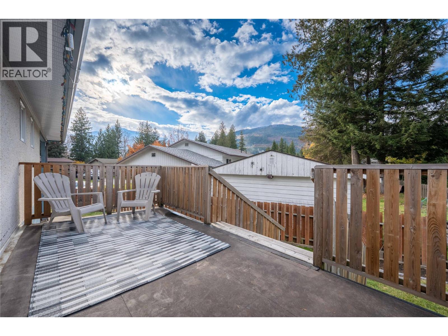
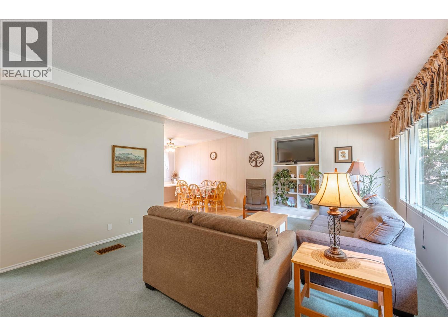
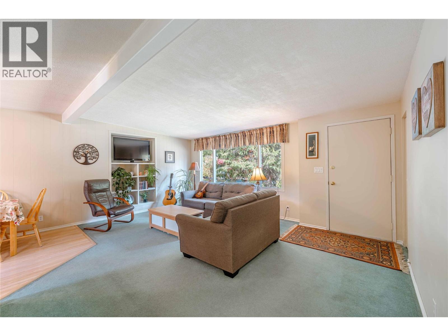
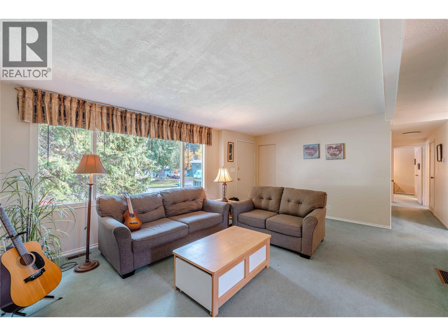
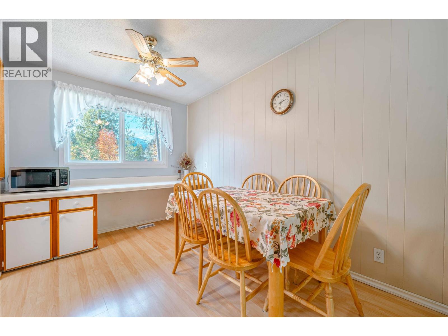
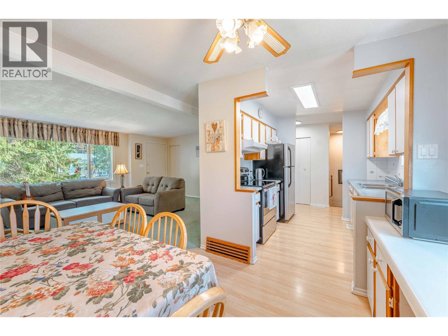
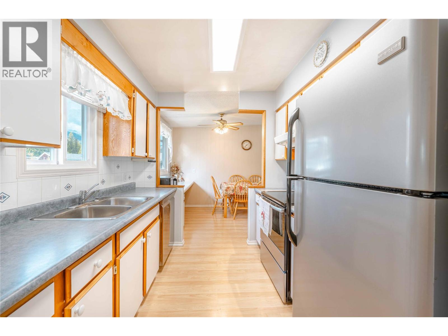
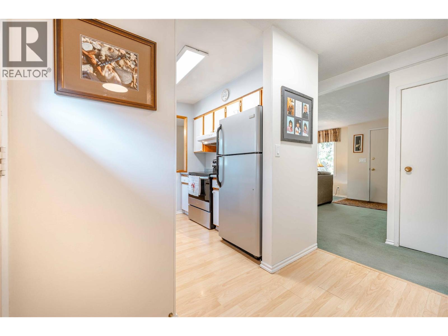
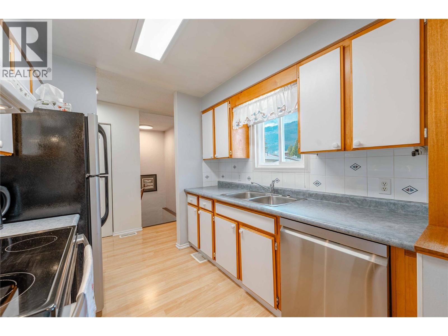
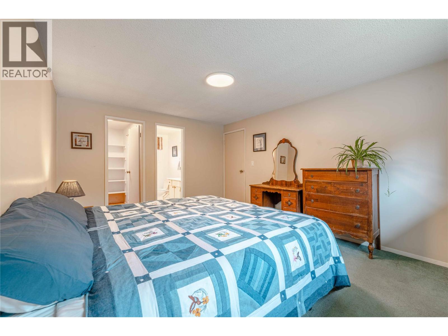
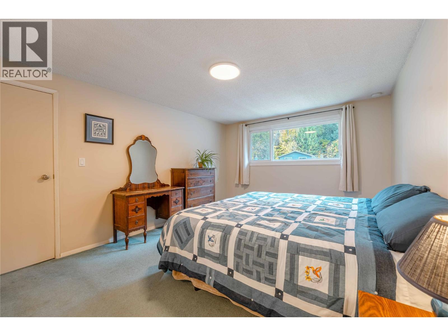
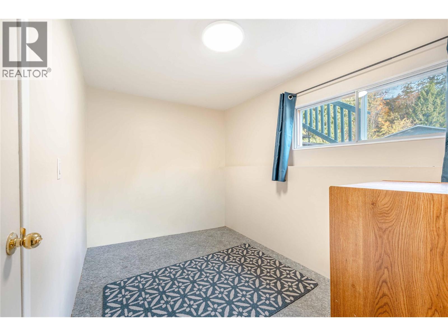
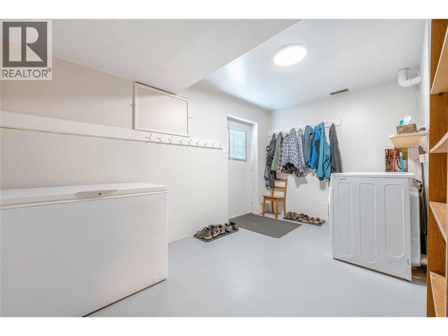
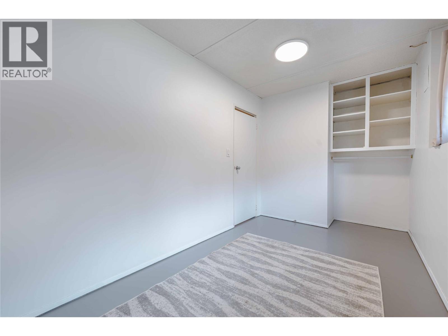
Welcome to the inviting 4-bedroom home ideally situated in one of Revelstoke's most desirable neighborhoods, just steps away from Columbia Park School, Revelstoke Golf Course, and the Pickleball/Tennis course your outdoor adventure at your doorstep. This home also has a basement entry with a rough-in for a third bathroom, providing added flexibility and an opportunity to create additional living space. Locked storage under the deck just off the kitchen, plus established garden beds/boxes. Make this your home in this great neighborhood, call for an appointment to view. (id:13641)
| MLS® Number | 10405094 |
| Property Type | Single Family |
| Neigbourhood | Revelstoke |
| Amenities Near By | Golf Nearby, Park, Recreation, Schools, Ski Area |
| Community Features | Family Oriented, Pets Allowed |
| Features | Level Lot, Corner Site, Irregular Lot Size |
| Parking Space Total | 5 |
| View Type | Mountain View |
| Bathroom Total | 2 |
| Bedrooms Total | 4 |
| Appliances | Refrigerator, Dishwasher, Dryer, Range - Electric, Microwave, Washer |
| Architectural Style | Bungalow |
| Basement Type | Full |
| Constructed Date | 1976 |
| Construction Style Attachment | Detached |
| Exterior Finish | Stucco |
| Fire Protection | Smoke Detector Only |
| Flooring Type | Carpeted, Laminate, Linoleum |
| Half Bath Total | 1 |
| Heating Fuel | Electric |
| Heating Type | Forced Air |
| Roof Material | Asphalt Shingle |
| Roof Style | Unknown |
| Stories Total | 1 |
| Size Interior | 1,679 Ft2 |
| Type | House |
| Utility Water | Municipal Water |
| Carport |
| Acreage | No |
| Land Amenities | Golf Nearby, Park, Recreation, Schools, Ski Area |
| Landscape Features | Landscaped, Level |
| Sewer | Municipal Sewage System |
| Size Irregular | 0.17 |
| Size Total | 0.17 Ac|under 1 Acre |
| Size Total Text | 0.17 Ac|under 1 Acre |
| Level | Type | Length | Width | Dimensions |
|---|---|---|---|---|
| Basement | Storage | 11'0'' x 7'0'' | ||
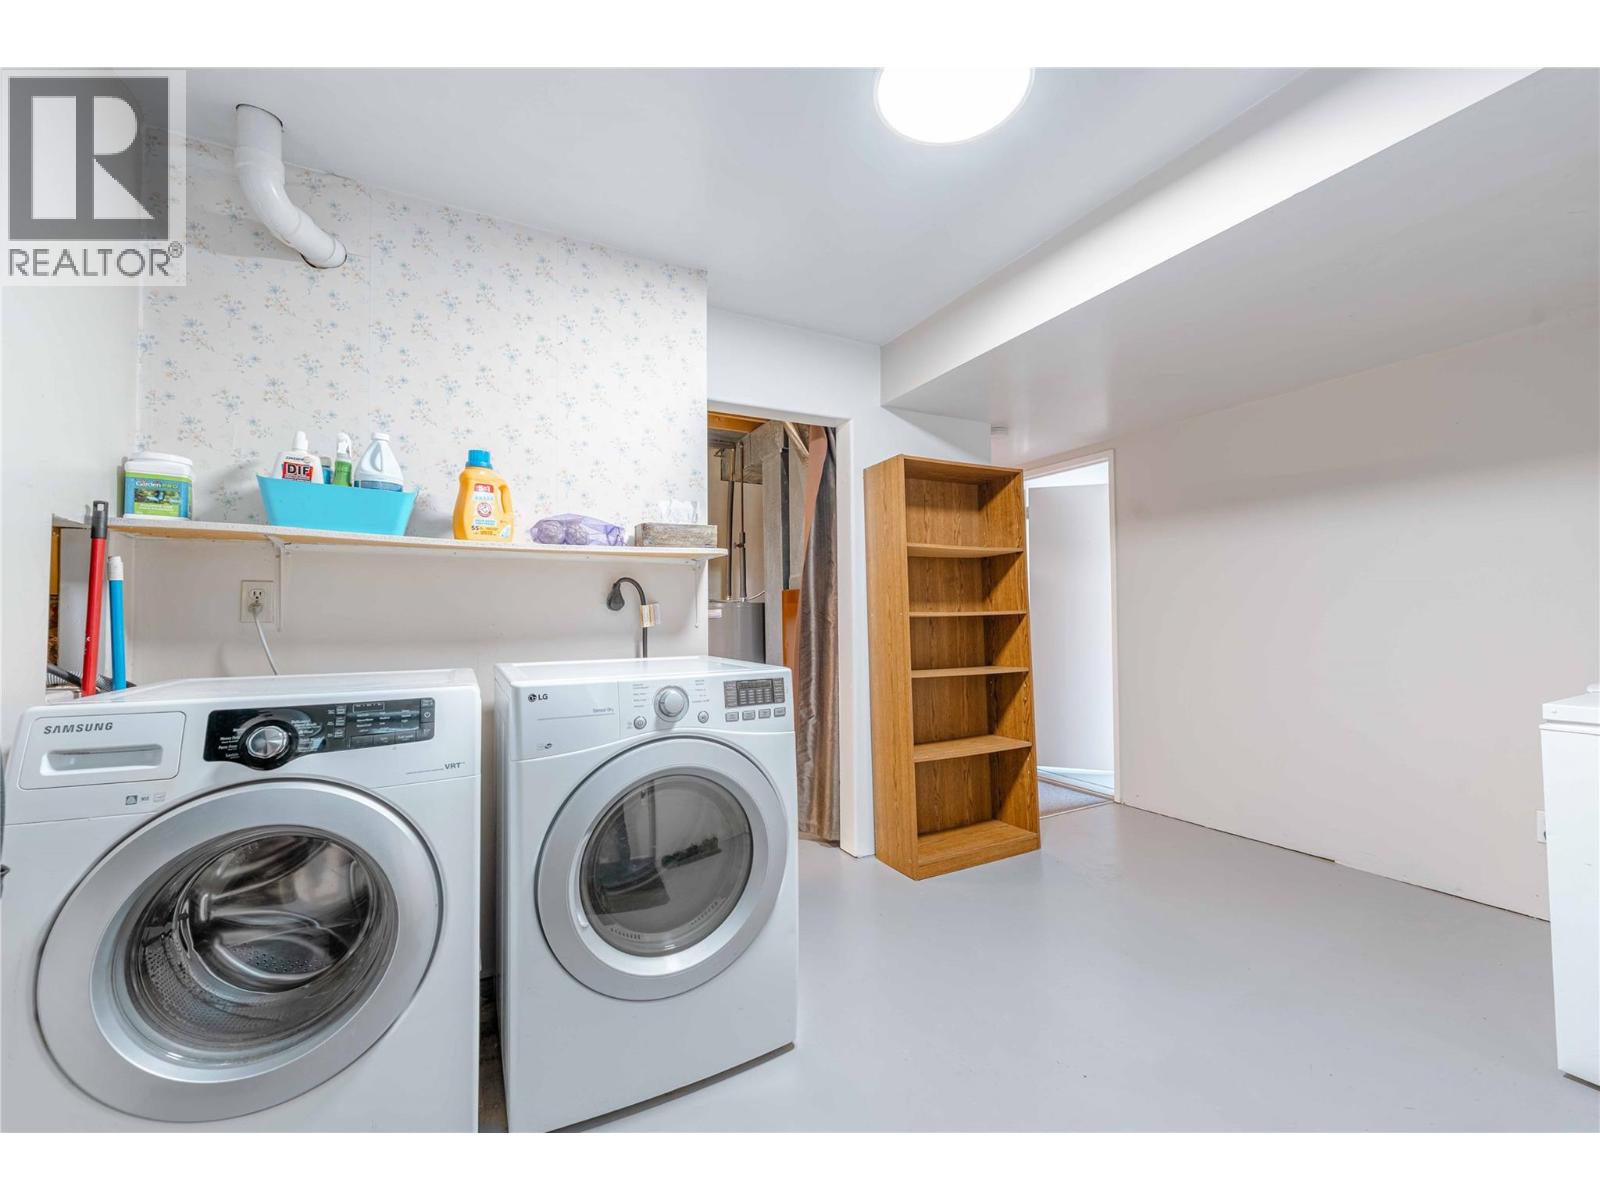
| Basement | Laundry Room | 13'7'' x 9'0'' | ||
| Basement | Storage | 11'7'' x 7'0'' | ||
| Basement | Bedroom | 10'7'' x 7'3'' | ||
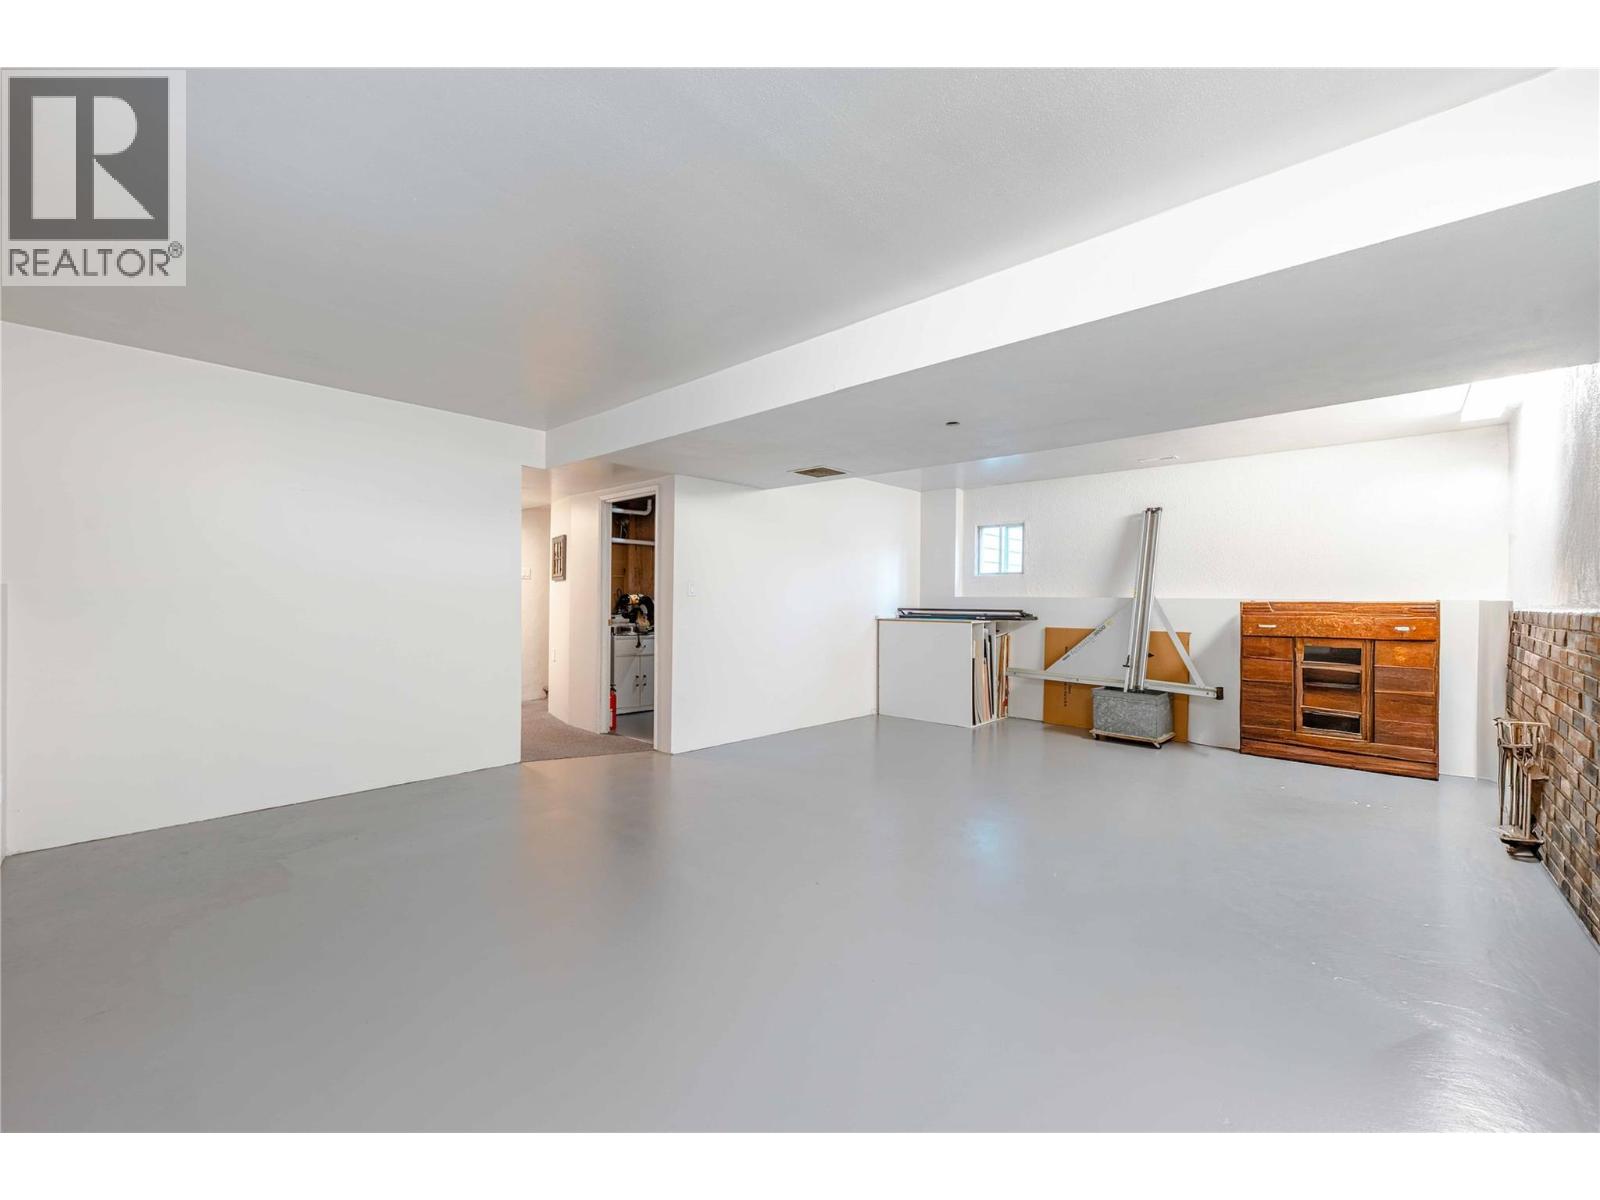
| Basement | Recreation Room | 22'9'' x 15'1'' | ||
| Basement | Bedroom | 11'10'' x 7'1'' | ||
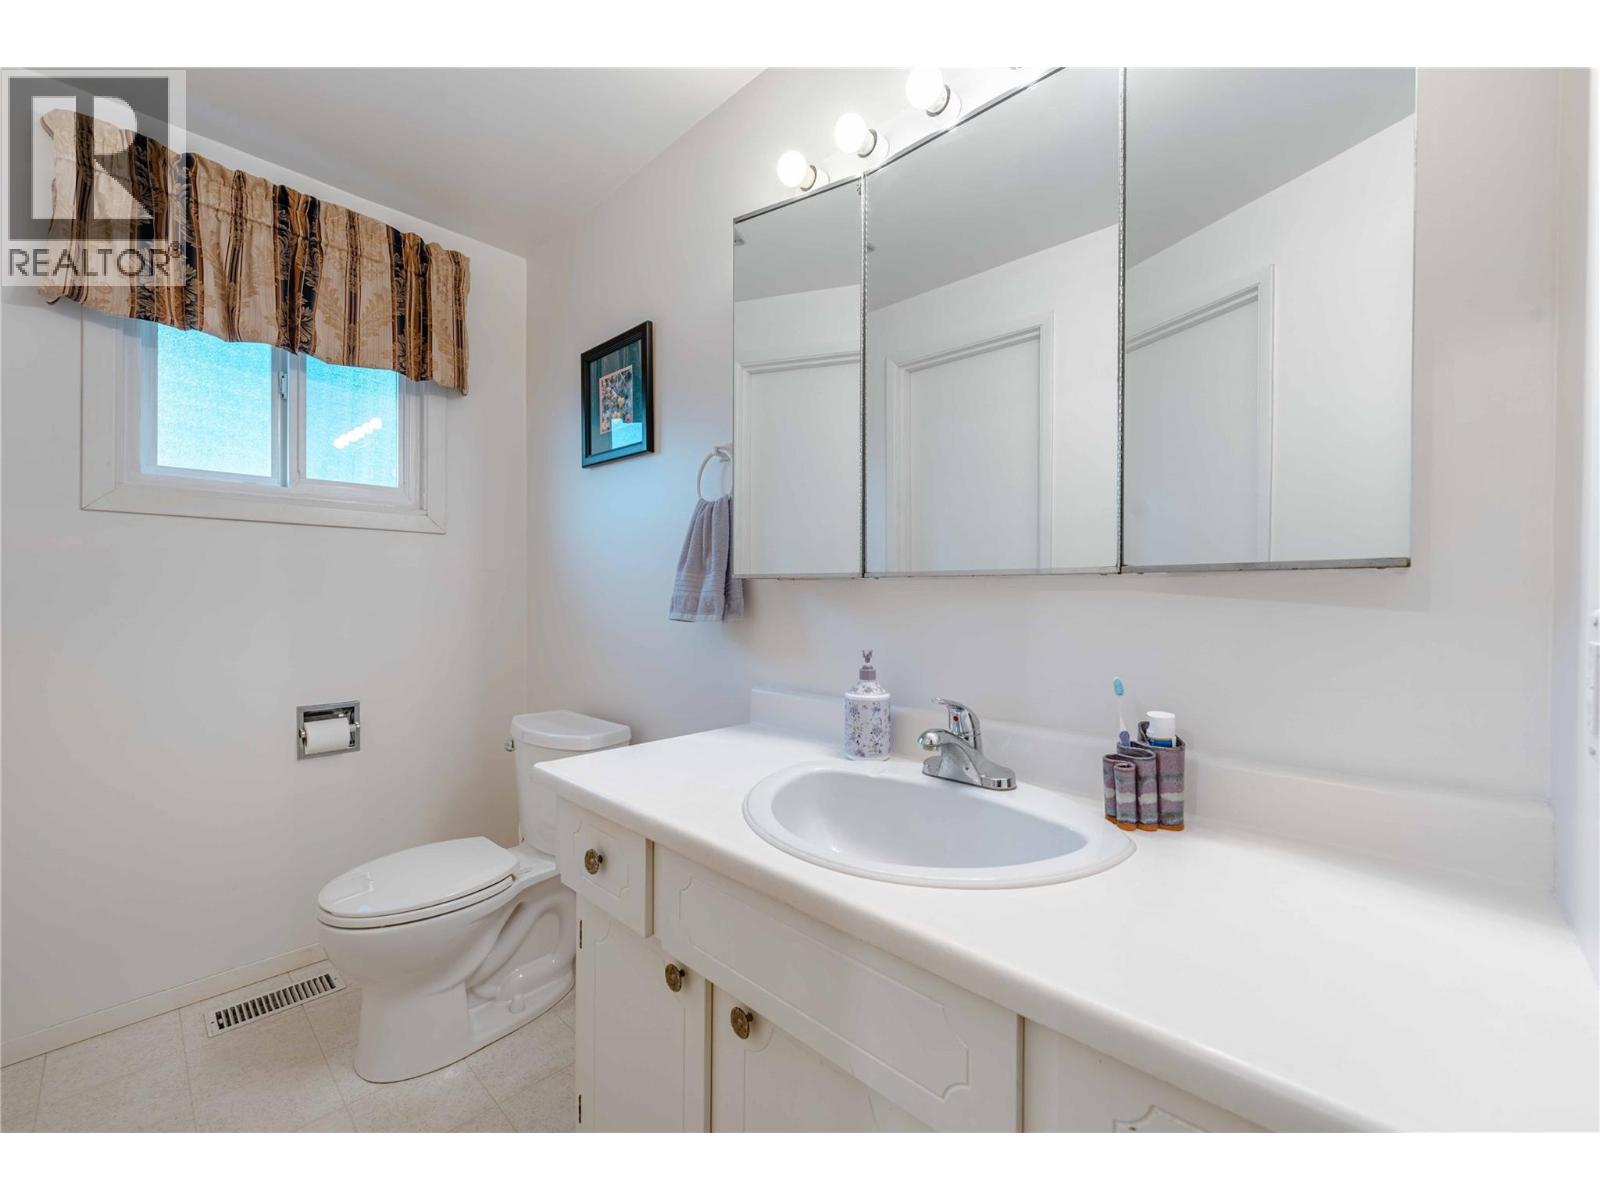
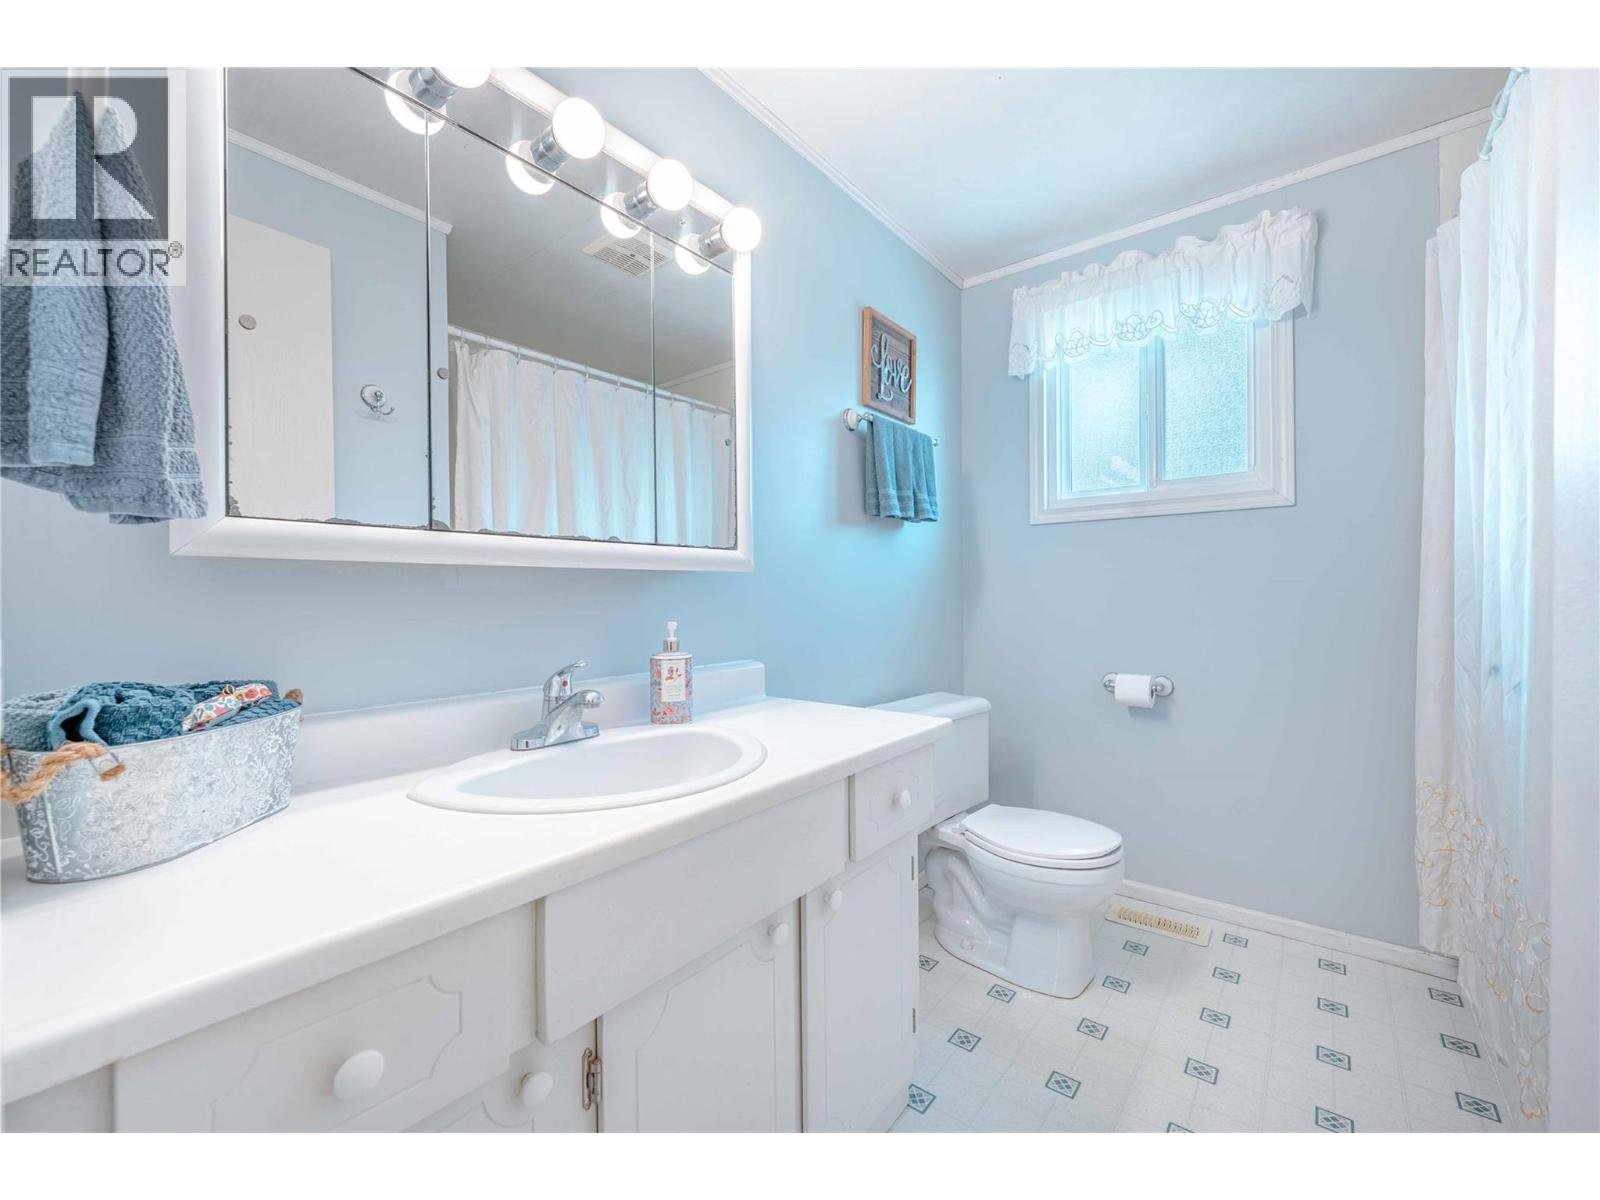
| Main Level | Full Bathroom | 8'2'' x 7'1'' | ||
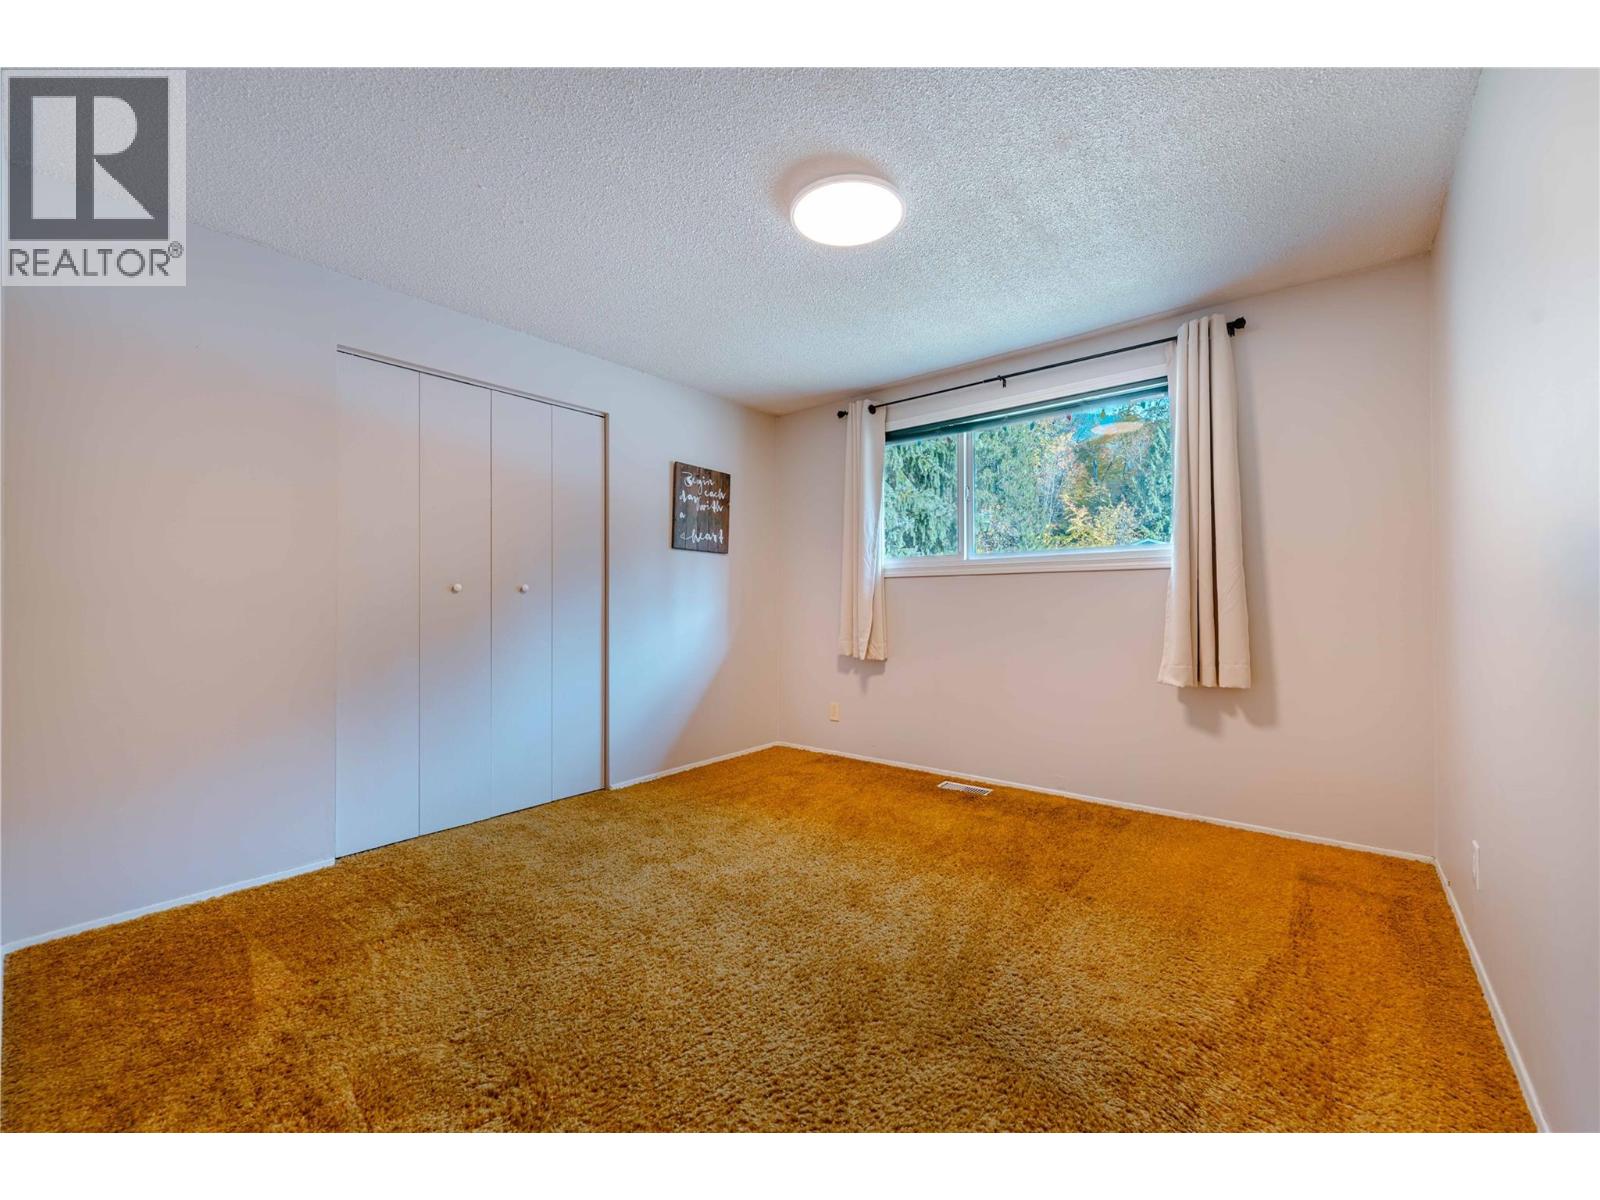
| Main Level | Bedroom | 11'8'' x 10'2'' | ||
| Main Level | Partial Ensuite Bathroom | 8'2'' x 4'5'' | ||
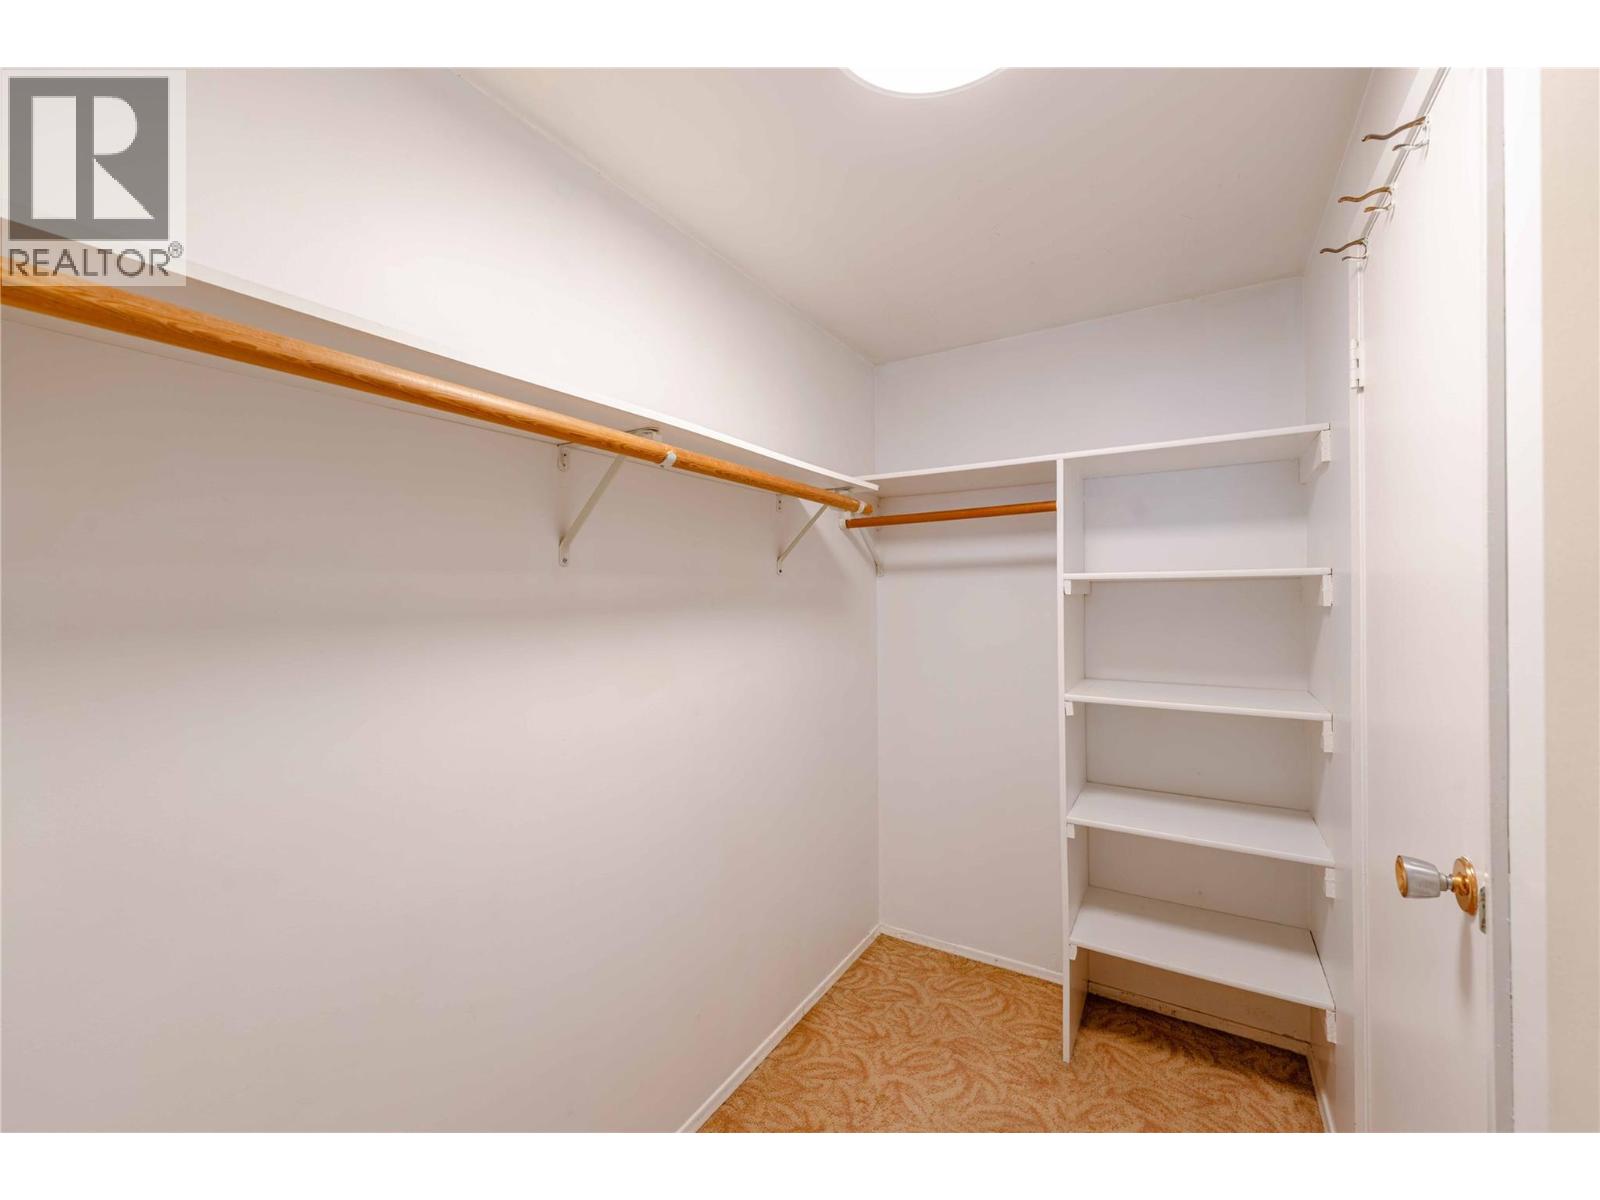
| Main Level | Primary Bedroom | 14'6'' x 11'3'' | ||
| Main Level | Dining Room | 8'6'' x 7'10'' | ||
| Main Level | Kitchen | 8'2'' x 7'11'' | ||
| Main Level | Living Room | 14'6'' x 18'2'' |
https://www.realtor.ca/real-estate/30470640/107-bernard-nelson-crescent-revelstoke-revelstoke
Contact us for more information

Fern Hickerson

The trademarks REALTOR®, REALTORS®, and the REALTOR® logo are controlled by The Canadian Real Estate Association (CREA) and identify real estate professionals who are members of CREA. The trademarks MLS®, Multiple Listing Service® and the associated logos are owned by The Canadian Real Estate Association (CREA) and identify the quality of services provided by real estate professionals who are members of CREA. The trademark DDF® is owned by The Canadian Real Estate Association (CREA) and identifies CREA's Data Distribution Facility (DDF®)