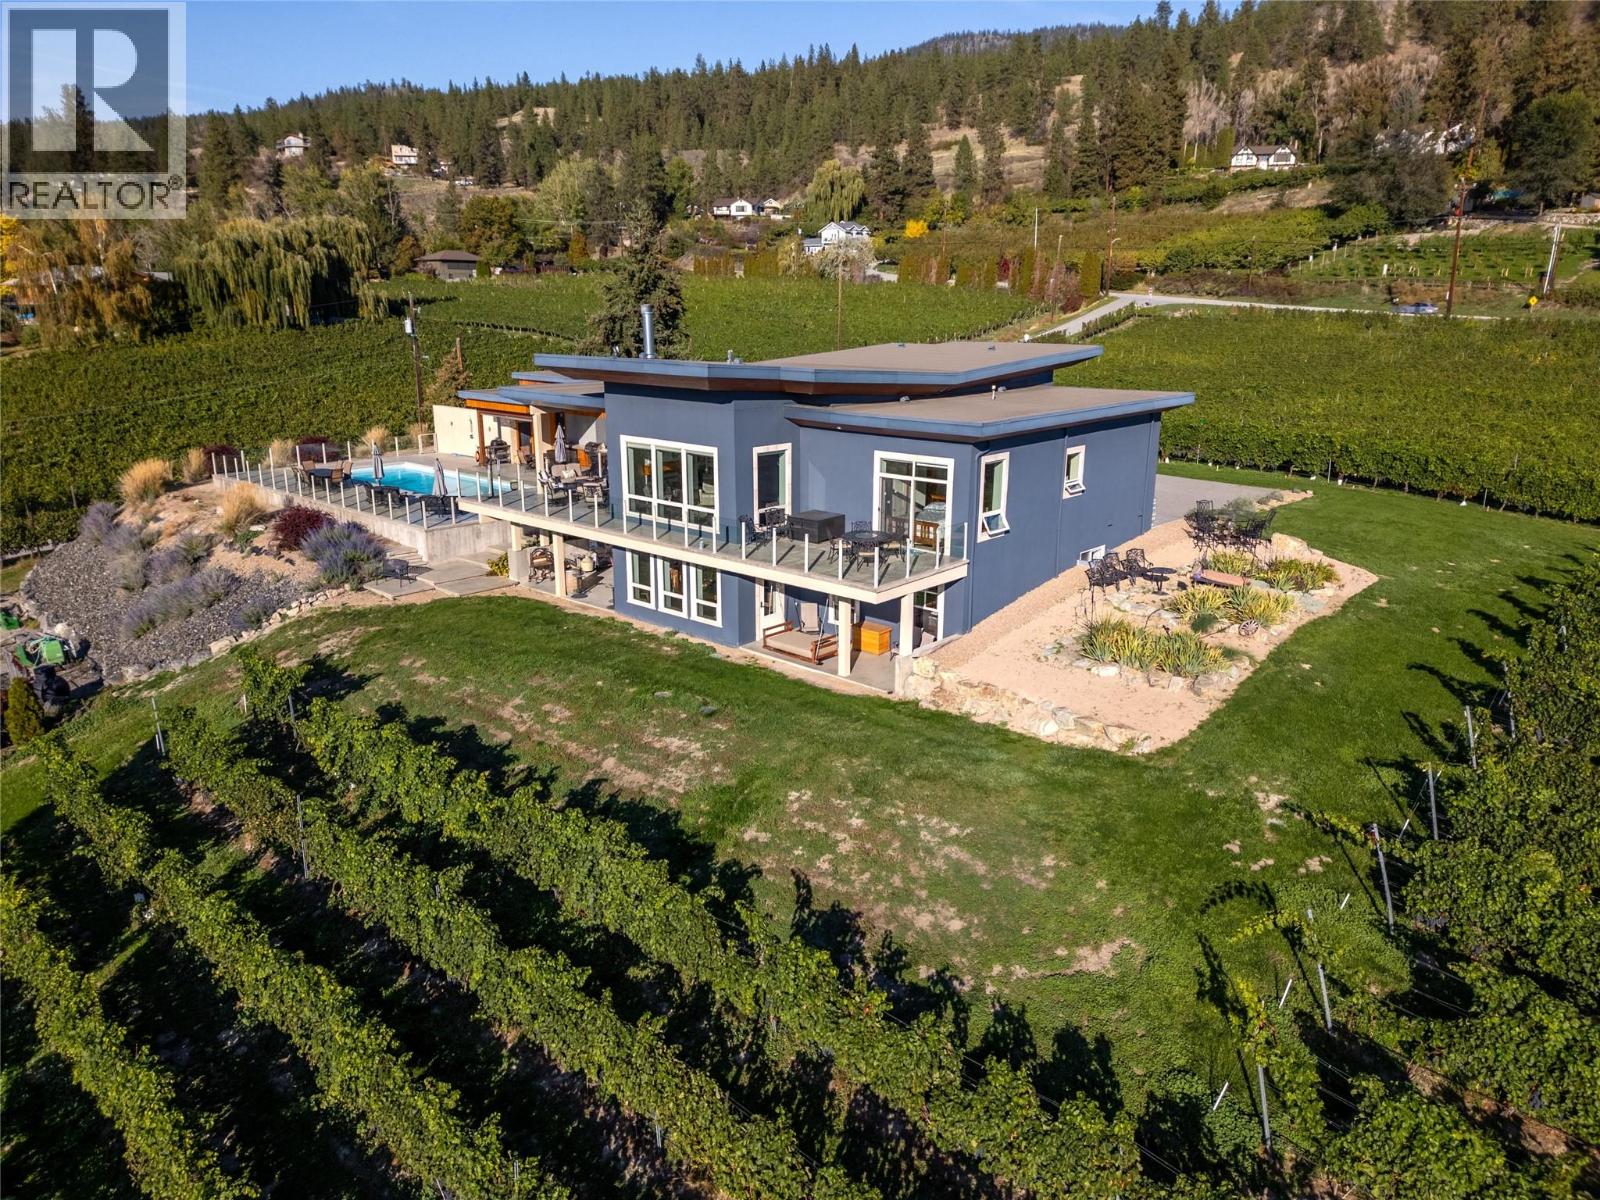
World-class estate in an extraordinary setting. A contemporary architectural masterpiece perched above Okanagan Lake, offering 4.9 acres of unobstructed lake views on the coveted Naramata Bench, all within city limits. This custom-designed residence seamlessly blends exceptional architecture, refined luxury and environmental sustainability. Offering 4,380 sq. ft., 5 bedrooms, 4 bathrooms, a stunning open-concept chef's kitchen, wine room, gym and expansive decks. Every detail reflects quality and craftsmanship, including ICF concrete construction, geothermal heating and cooling, in-floor radiant heat, Turkish limestone flooring throughout, soaring 13 ft. ceilings, seamless glass, oversized fir doors and trim, and extensive use of reclaimed fir. Outside, enjoy a resort-inspired setting featuring a luxurious hotel-sized saltwater pool, expansive pool deck, built-in spa, outdoor shower and outdoor kitchen with built-in BBQ. Additional features include a triple-car garage, separate 1,000 sq. ft. two bedroom guest quarters and barn. Approximately 4 acres are dedicated to high-density, certified organic apple production. A truly exceptional offering that brings together architectural distinction, breathtaking views, privacy and the very best of Okanagan living. (id:13641)
| MLS® Number | 10405749 |
| Property Type | Agriculture |
| Neigbourhood | Penticton Rural |
| Farm Type | Unknown |
| Features | Central Island, Balcony |
| Parking Space Total | 12 |
| Pool Type | Inground Pool, Outdoor Pool |
| View Type | Unknown, Lake View, Mountain View |
| Bathroom Total | 4 |
| Bedrooms Total | 5 |
| Architectural Style | Contemporary, Ranch |
| Basement Type | Full |
| Constructed Date | 2005 |
| Cooling Type | Central Air Conditioning |
| Fire Protection | Controlled Entry |
| Fireplace Fuel | Propane |
| Fireplace Present | Yes |
| Fireplace Total | 1 |
| Fireplace Type | Unknown |
| Half Bath Total | 1 |
| Heating Type | Forced Air, See Remarks |
| Stories Total | 2 |
| Size Interior | 5,800 Ft2 |
| Type | Other |
| Utility Water | Municipal Water |
| Detached Garage | 3 |
| R V |
| Acreage | Yes |
| Sewer | Septic Tank |
| Size Irregular | 4.9 |
| Size Total | 4.9 Ac|1 - 5 Acres |
| Size Total Text | 4.9 Ac|1 - 5 Acres |
| Level | Type | Length | Width | Dimensions |
|---|---|---|---|---|
| Basement | Wine Cellar | 9'8'' x 5'4'' | ||
| Basement | Utility Room | 14'4'' x 13'10'' | ||
| Basement | Storage | 5'8'' x 16' | ||
| Basement | Storage | 4'6'' x 5'6'' | ||
| Basement | Recreation Room | 15'6'' x 17' | ||
| Basement | Laundry Room | 16'11'' x 11'7'' | ||
| Basement | Den | 11'5'' x 7'2'' | ||
| Basement | Bedroom | 18' x 8' | ||
| Basement | Bedroom | 16'7'' x 10'4'' | ||
| Basement | Bedroom | 14'7'' x 8'10'' | ||
| Basement | 3pc Bathroom | Measurements not available | ||
| Main Level | Bedroom | 10'4'' x 15'7'' | ||
| Main Level | Primary Bedroom | 14' x 15'7'' | ||
| Main Level | Office | 9'6'' x 12'2'' | ||
| Main Level | Mud Room | 9'8'' x 6' | ||
| Main Level | Great Room | 17' x 18'6'' | ||
| Main Level | Living Room | 10'4'' x 13'10'' | ||
| Main Level | Dining Room | 8'7'' x 19'2'' | ||
| Main Level | Kitchen | 17'1'' x 12'2'' | ||
| Main Level | 5pc Ensuite Bath | Measurements not available | ||
| Main Level | 4pc Bathroom | Measurements not available | ||
| Main Level | 2pc Bathroom | Measurements not available |
https://www.realtor.ca/real-estate/30506870/1060-pearson-road-penticton-penticton-rural
Contact us for more information

Mindy Mcpherson

The trademarks REALTOR®, REALTORS®, and the REALTOR® logo are controlled by The Canadian Real Estate Association (CREA) and identify real estate professionals who are members of CREA. The trademarks MLS®, Multiple Listing Service® and the associated logos are owned by The Canadian Real Estate Association (CREA) and identify the quality of services provided by real estate professionals who are members of CREA. The trademark DDF® is owned by The Canadian Real Estate Association (CREA) and identifies CREA's Data Distribution Facility (DDF®)