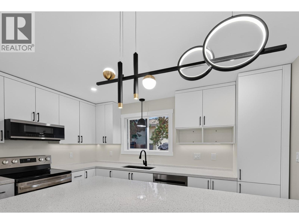
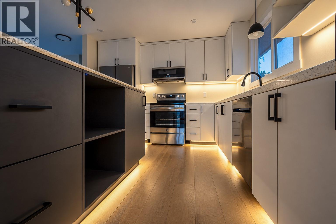
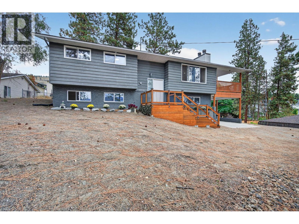
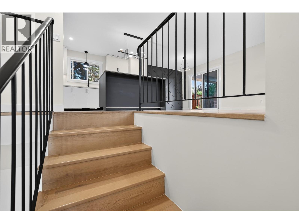
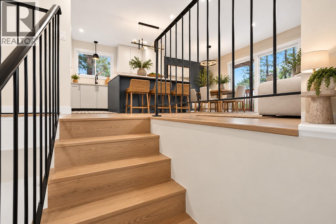
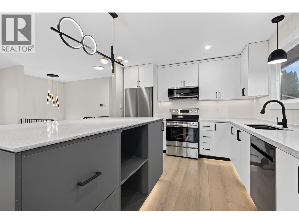
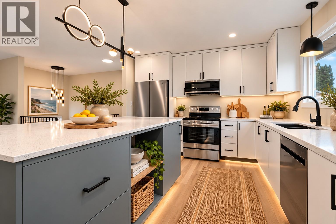
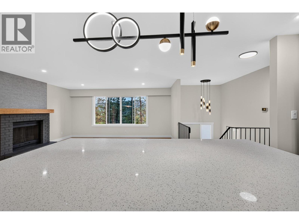
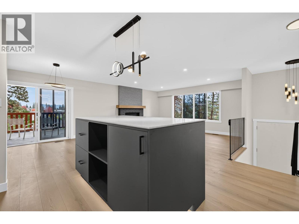
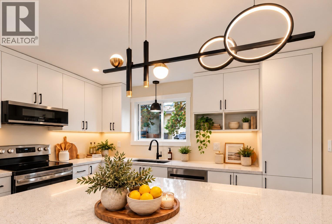
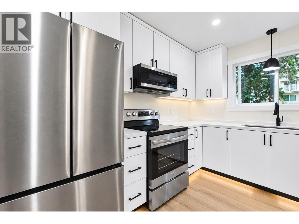
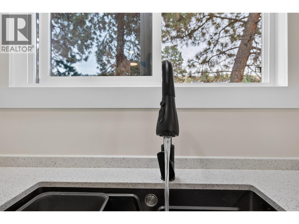
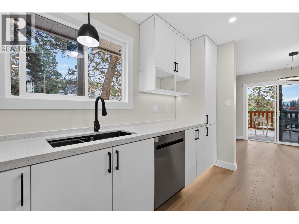
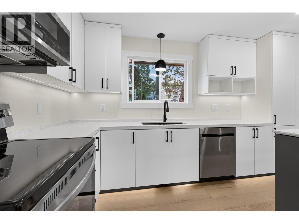
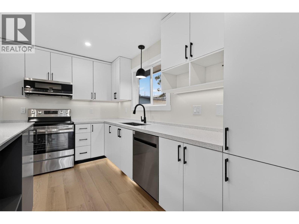
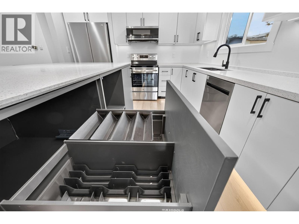
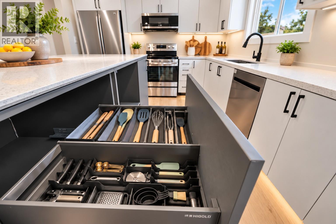
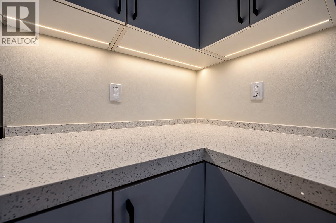
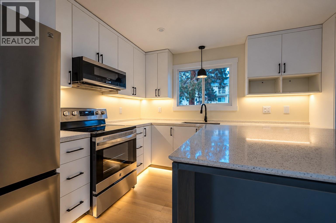
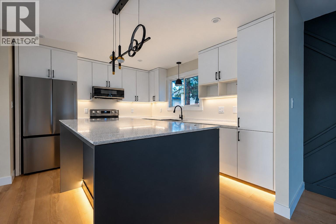
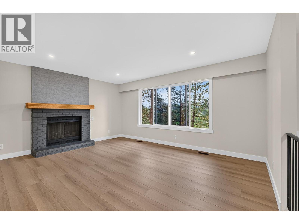
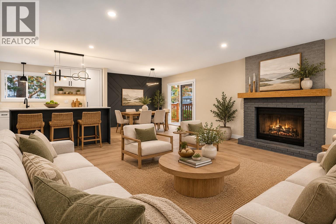
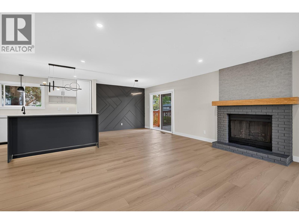
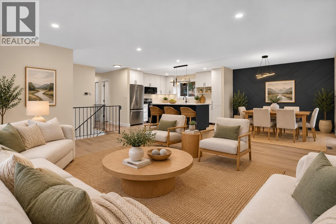
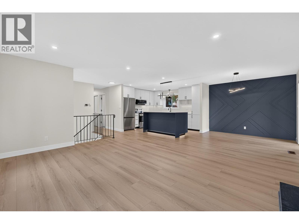
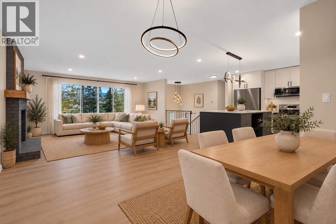
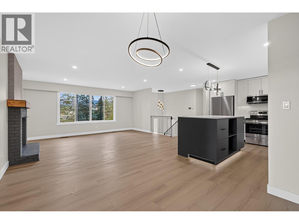
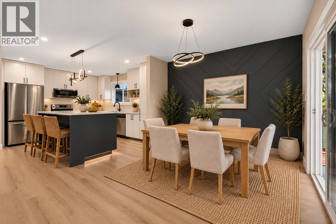
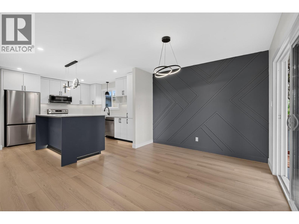
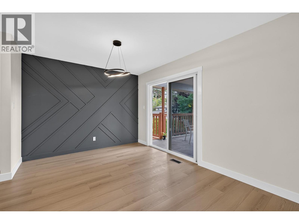
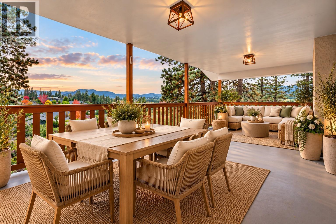
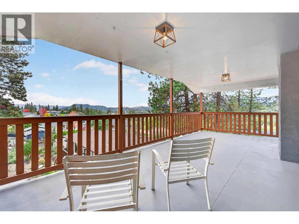
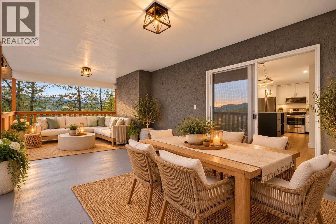
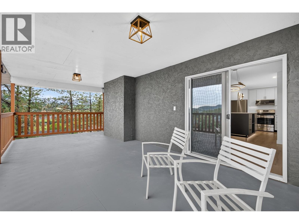
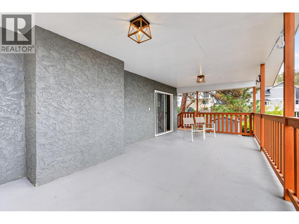
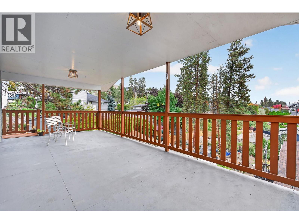
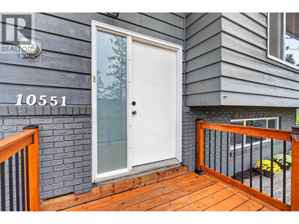
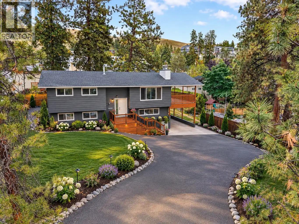
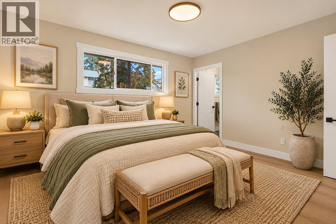
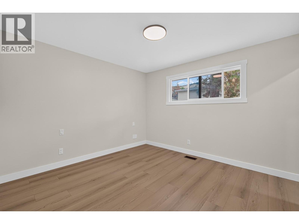
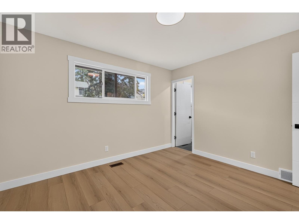
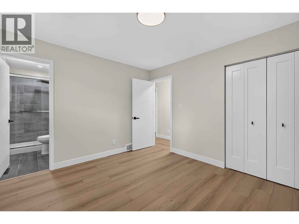
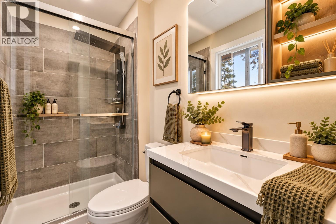
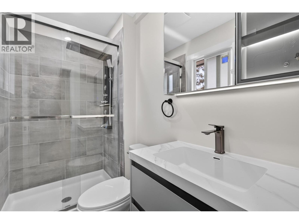
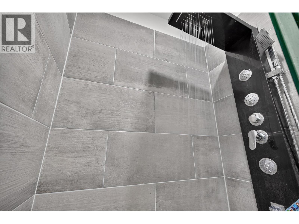
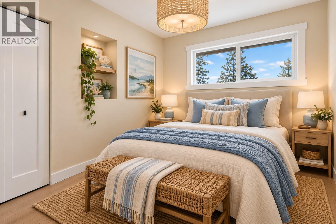
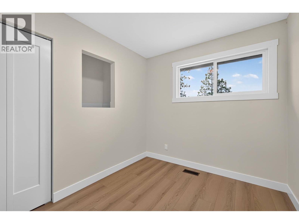
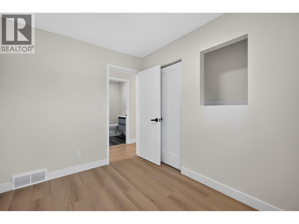
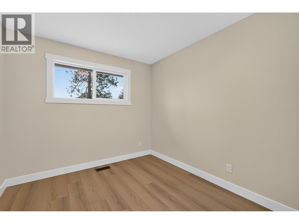
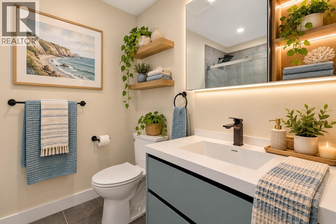
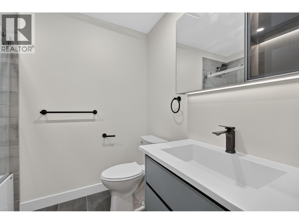
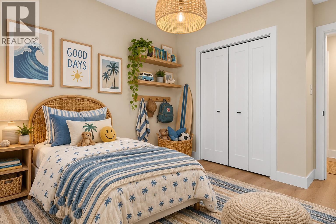
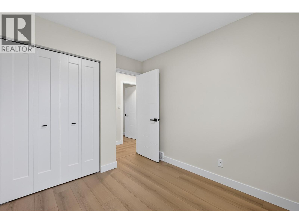
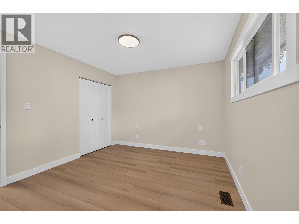
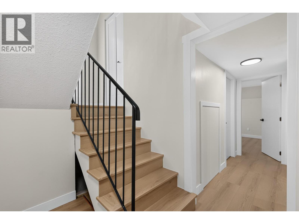
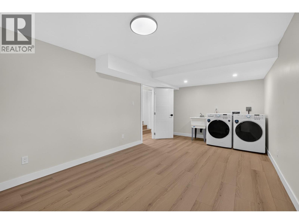
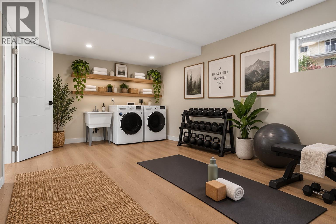
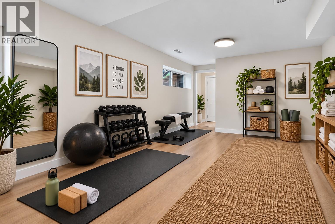
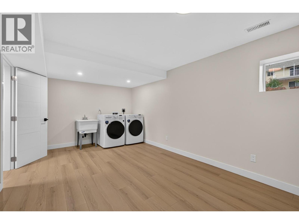
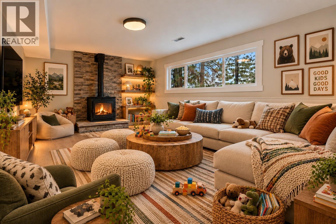
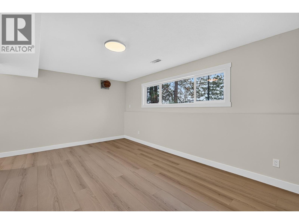
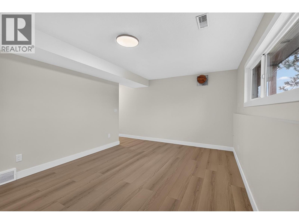
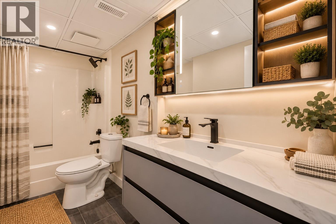
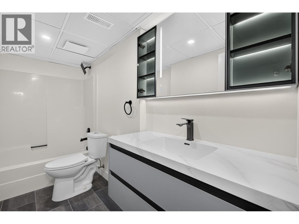
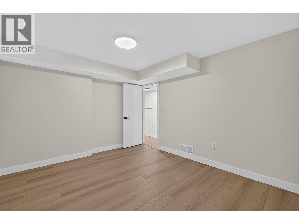
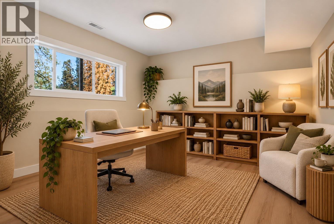
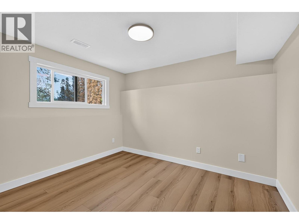
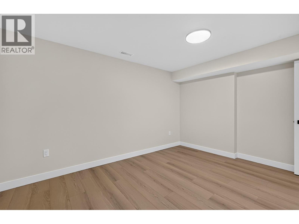
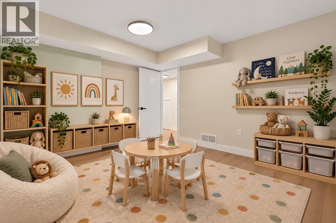
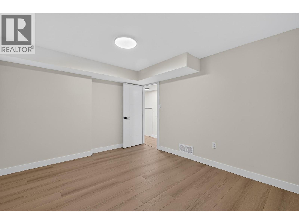
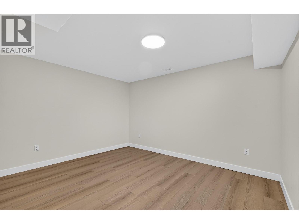
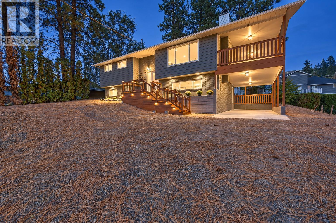
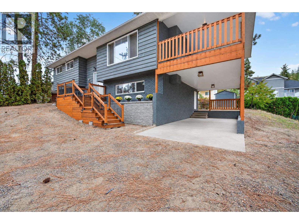
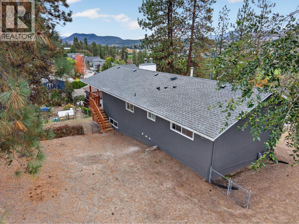
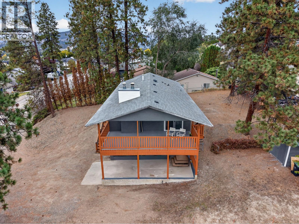
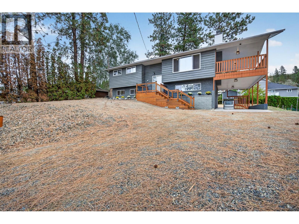
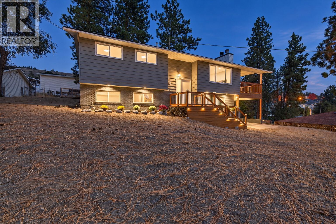
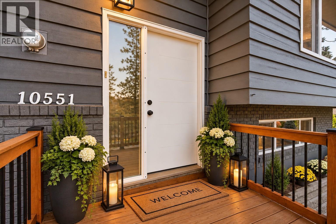
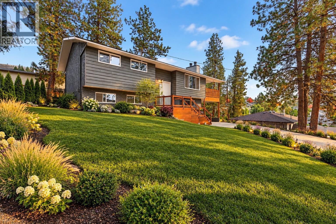
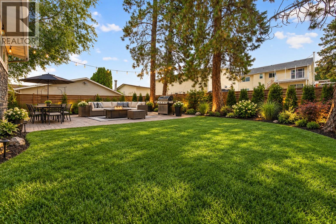
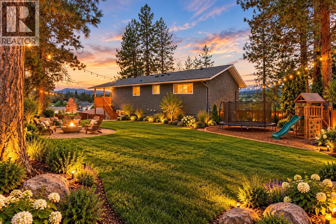
A fresh start. A place to belong. Welcome to a thoughtfully transformed home in an established Lake Country neighbourhood, where everyday living is easier and life feels a little simpler. And the kitchen? It's downright sexy! Come see for yourself! Extensively renovated inside and out, this four-bedroom, three-bathroom home combines modern contemporary styling with the warmth and comfort of a place to call your own. From the stunning new kitchen and impeccably finished bathrooms to the flooring, thoughtful details and exterior improvements, nearly every aspect of this home has been renewed. Inviting spaces bring family and friends together, while flexible living areas offer room for guests, hobbies or working from home. Captivating views provide a spectacular backdrop, while abundant parking adds everyday convenience. Just a short walk from the elementary school and neighbourhood park, and minutes from the lakes, trails and outdoor adventures that make Lake Country such a wonderful place to live. A home designed for the way you live today, in a community where you can put down roots and enjoy tomorrow. Beautifully renewed. Ready for your next chapter. (id:13641)
| MLS® Number | 10403271 |
| Property Type | Single Family |
| Neigbourhood | Lake Country East / Oyama |
| Parking Space Total | 7 |
| Bathroom Total | 3 |
| Bedrooms Total | 4 |
| Constructed Date | 1981 |
| Construction Style Attachment | Detached |
| Heating Type | Forced Air, See Remarks |
| Stories Total | 2 |
| Size Interior | 2,154 Ft2 |
| Type | House |
| Utility Water | Municipal Water |
| Additional Parking | |
| Carport | |
| R V |
| Acreage | No |
| Sewer | Municipal Sewage System |
| Size Irregular | 0.22 |
| Size Total | 0.22 Ac|under 1 Acre |
| Size Total Text | 0.22 Ac|under 1 Acre |
| Level | Type | Length | Width | Dimensions |
|---|---|---|---|---|
| Lower Level | Utility Room | 9'11'' x 7'9'' | ||
| Lower Level | 4pc Bathroom | 10'9'' x 5'2'' | ||
| Lower Level | Playroom | 13'8'' x 10'9'' | ||
| Lower Level | Bedroom | 11'2'' x 10'4'' | ||
| Lower Level | Gym | 19'11'' x 10'9'' | ||
| Lower Level | Laundry Room | 19'11'' x 10'9'' | ||
| Lower Level | Family Room | 16'6'' x 11' | ||
| Main Level | Foyer | 7' x 4' | ||
| Main Level | 4pc Bathroom | 7'9'' x 6'2'' | ||
| Main Level | Bedroom | 10'6'' x 8' | ||
| Main Level | Bedroom | 10'6'' x 9' | ||
| Main Level | 3pc Ensuite Bath | 7'10'' x 4'6'' | ||
| Main Level | Primary Bedroom | 12' x 11' | ||
| Main Level | Kitchen | 11'4'' x 12'7'' | ||
| Main Level | Dining Room | 11'4'' x 10'4'' | ||
| Main Level | Living Room | 14'1'' x 16'7'' |
https://www.realtor.ca/real-estate/30385778/10551-sherman-drive-lake-country-lake-country-east-oyama
Contact us for more information

Sharon Black

The trademarks REALTOR®, REALTORS®, and the REALTOR® logo are controlled by The Canadian Real Estate Association (CREA) and identify real estate professionals who are members of CREA. The trademarks MLS®, Multiple Listing Service® and the associated logos are owned by The Canadian Real Estate Association (CREA) and identify the quality of services provided by real estate professionals who are members of CREA. The trademark DDF® is owned by The Canadian Real Estate Association (CREA) and identifies CREA's Data Distribution Facility (DDF®)