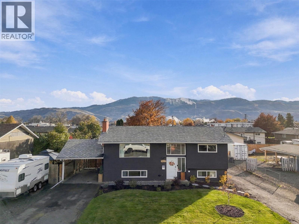
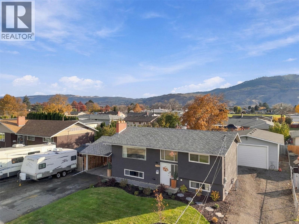
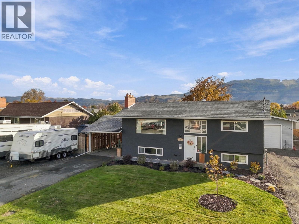
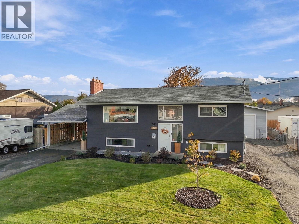
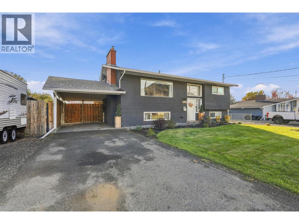
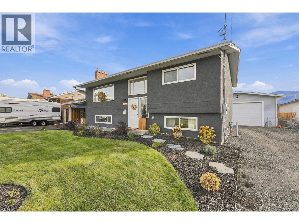
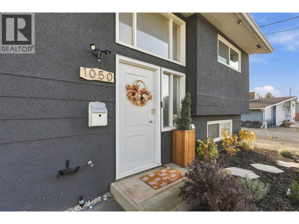
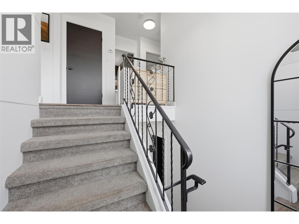
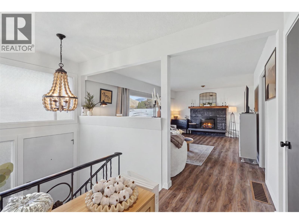
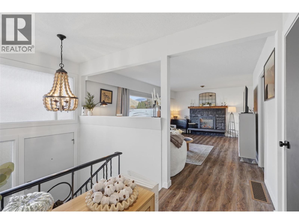
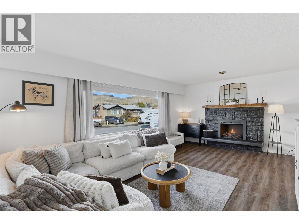
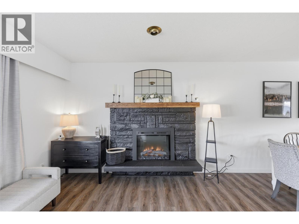
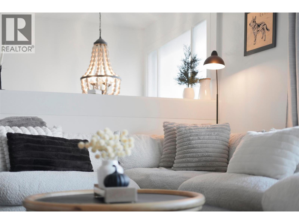
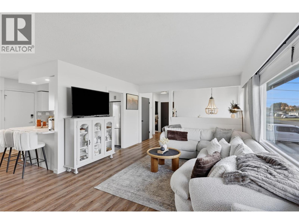
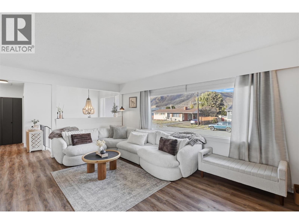
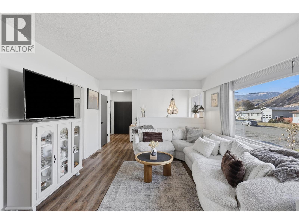
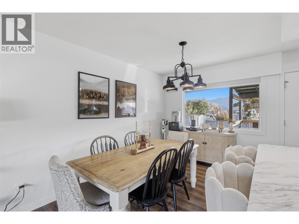
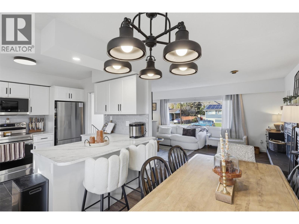
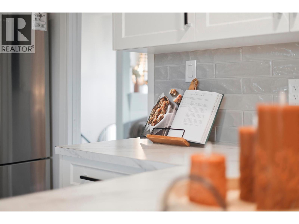
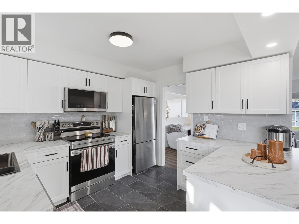
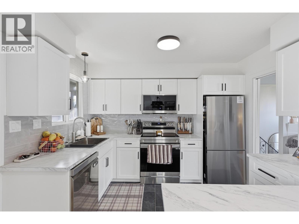
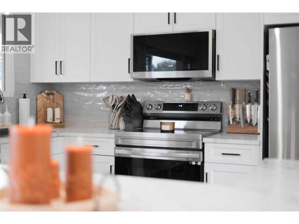
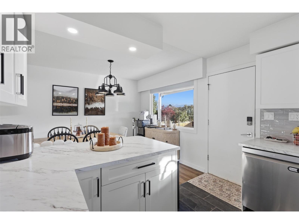
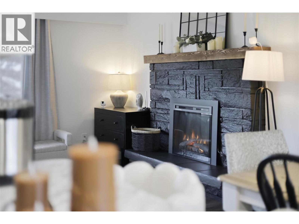
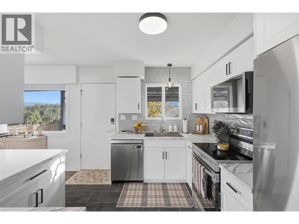
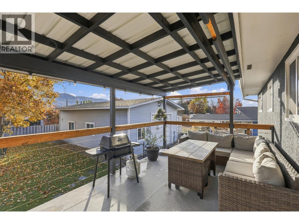
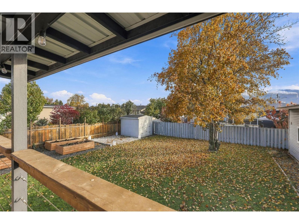
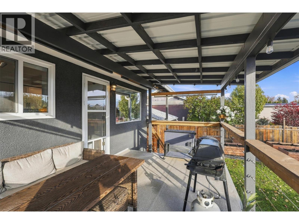
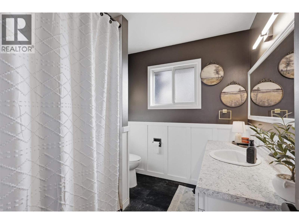
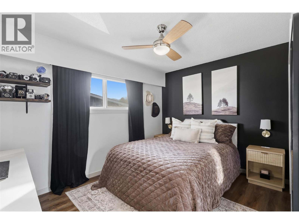
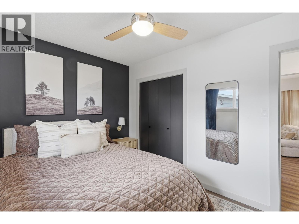
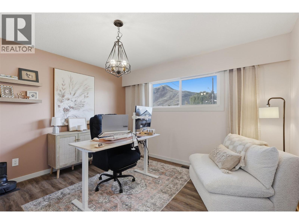
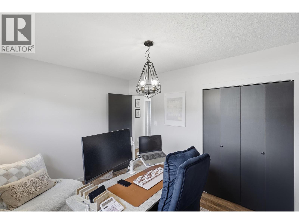
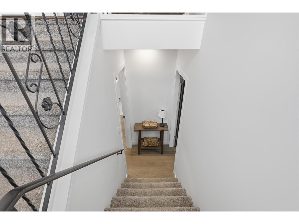
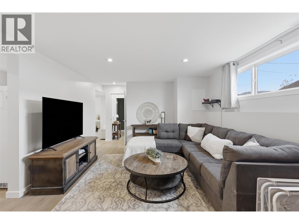
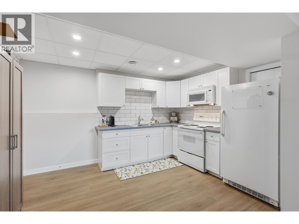
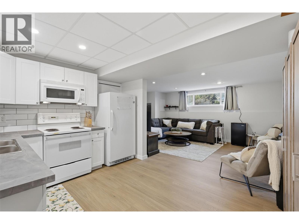
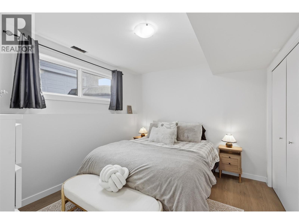
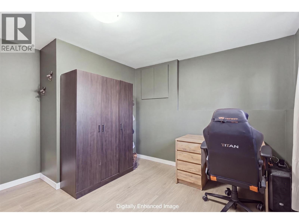
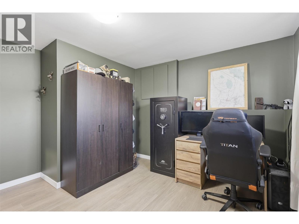
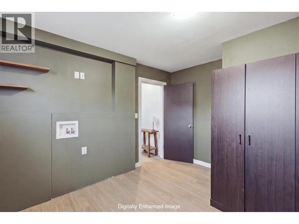
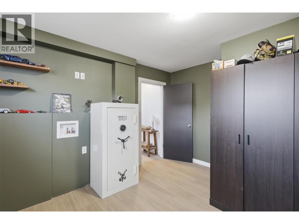
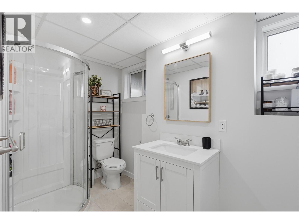
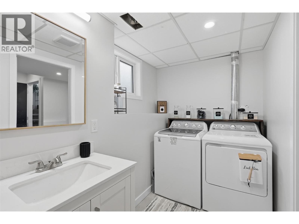
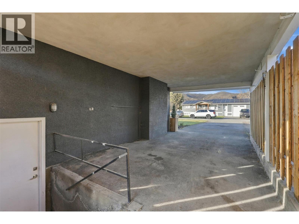
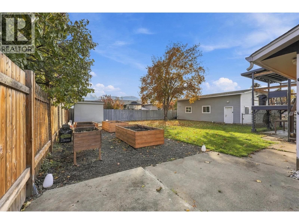
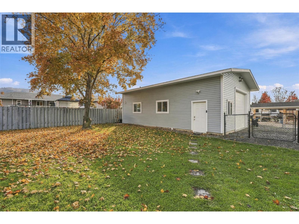
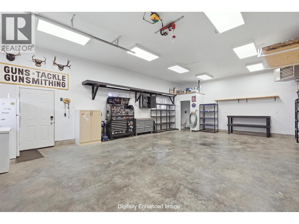
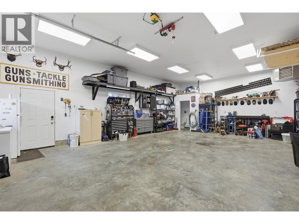
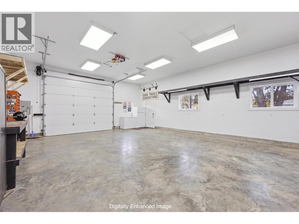
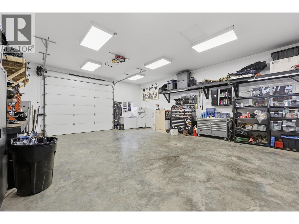
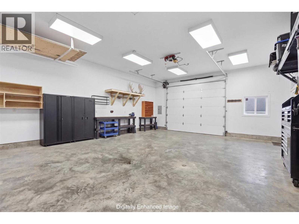
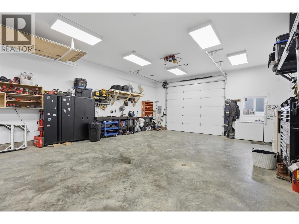
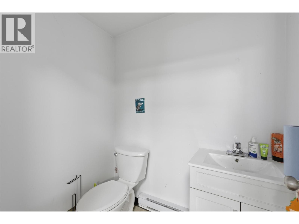
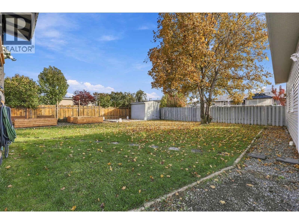
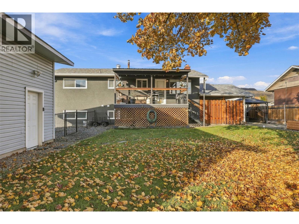
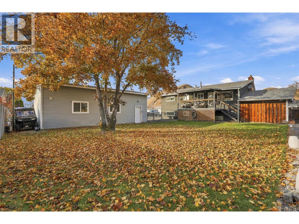
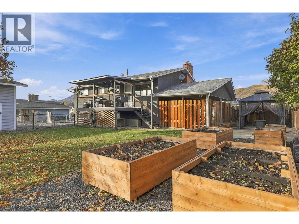
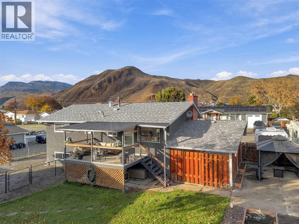
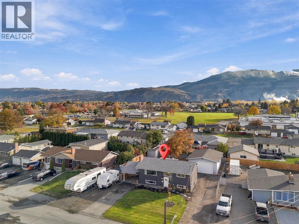
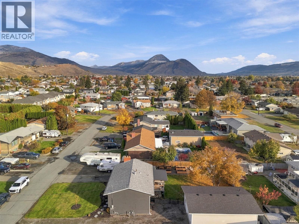
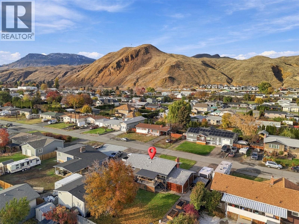
In Brocklehurst, this lovely family home has everything! Large fenced yard, Irrigation installed 2020 Large heated detached shop with 2 piece bathroom. Home is recently and charmingly renovated; 4 bedrooms and 2 bathrooms. Bathroom upstairs redone 2026, new flooring, new kitchen- 2024 with all new appliances 2023, summer kitchen in lower level- 2024, plumbed in for a second laundry. Furnace 2001, Roof, 2008, Hot water tank 2026, Air conditioner 2023, 3 electric panels; main house 200, non conforming suite 100 amp, detached shop 100 amp. Quiet street with low turnover. 1 block to elementary and high school transit close by. 3 min drive to grocery/shopping. (id:13641)
| MLS® Number | 10405085 |
| Property Type | Single Family |
| Neigbourhood | Brocklehurst |
| Amenities Near By | Recreation, Shopping |
| Features | Level Lot |
| Parking Space Total | 1 |
| Bathroom Total | 2 |
| Bedrooms Total | 4 |
| Appliances | Range, Refrigerator, Dishwasher, Dryer, Oven - Electric, Microwave, Washer |
| Basement Type | Full |
| Constructed Date | 1966 |
| Construction Style Attachment | Detached |
| Cooling Type | Central Air Conditioning |
| Exterior Finish | Stucco |
| Fireplace Fuel | Gas |
| Fireplace Present | Yes |
| Fireplace Total | 2 |
| Fireplace Type | Unknown |
| Flooring Type | Mixed Flooring |
| Heating Type | Forced Air, See Remarks |
| Roof Material | Asphalt Shingle |
| Roof Style | Unknown |
| Stories Total | 2 |
| Size Interior | 1,921 Ft2 |
| Type | House |
| Utility Water | Municipal Water |
| Carport | |
| Detached Garage | 2 |
| Acreage | No |
| Land Amenities | Recreation, Shopping |
| Landscape Features | Level |
| Sewer | Municipal Sewage System |
| Size Frontage | 83 Ft |
| Size Irregular | 0.22 |
| Size Total | 0.22 Ac|under 1 Acre |
| Size Total Text | 0.22 Ac|under 1 Acre |
| Level | Type | Length | Width | Dimensions |
|---|---|---|---|---|
| Basement | Other | 22'7'' x 12'10'' | ||
| Basement | Living Room | 19'3'' x 12'4'' | ||
| Basement | Kitchen | 12'11'' x 9'7'' | ||
| Basement | Full Bathroom | 13'2'' x 5'7'' | ||
| Basement | Bedroom | 12'1'' x 9'11'' | ||
| Basement | Bedroom | 12'1'' x 12'4'' | ||
| Main Level | Bedroom | 9'1'' x 12'2'' | ||
| Main Level | Primary Bedroom | 12'1'' x 9'11'' | ||
| Main Level | Living Room | 11'8'' x 19'2'' | ||
| Main Level | Kitchen | 10'7'' x 11'0'' | ||
| Main Level | Dining Room | 11'0'' x 7'11'' | ||
| Main Level | 4pc Bathroom | 7'7'' x 8'2'' | ||
| Secondary Dwelling Unit | Other | 34' x 23'6'' |
https://www.realtor.ca/real-estate/30472638/1050-calmar-place-kamloops-brocklehurst
Contact us for more information
Lorraine Penfound
Personal Real Estate Corporation

The trademarks REALTOR®, REALTORS®, and the REALTOR® logo are controlled by The Canadian Real Estate Association (CREA) and identify real estate professionals who are members of CREA. The trademarks MLS®, Multiple Listing Service® and the associated logos are owned by The Canadian Real Estate Association (CREA) and identify the quality of services provided by real estate professionals who are members of CREA. The trademark DDF® is owned by The Canadian Real Estate Association (CREA) and identifies CREA's Data Distribution Facility (DDF®)