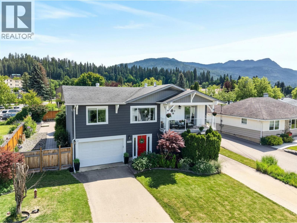
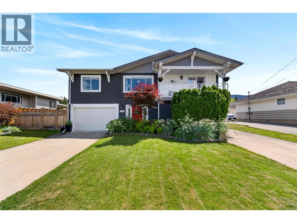
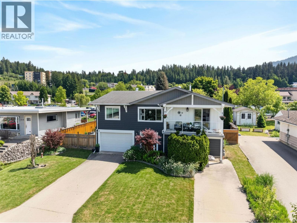
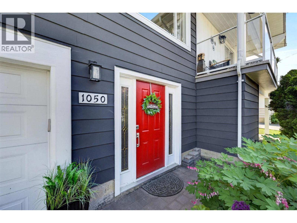
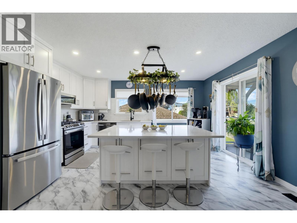
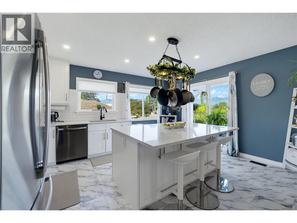
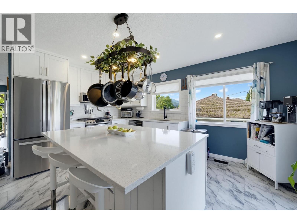
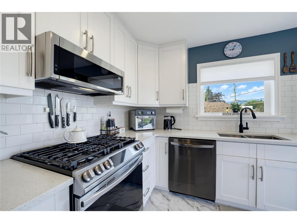
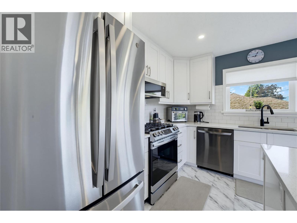
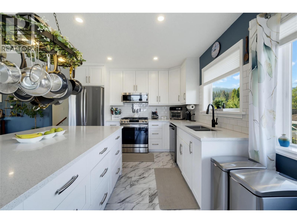
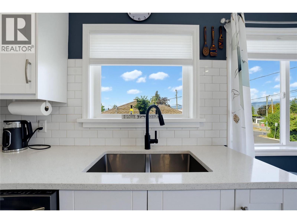
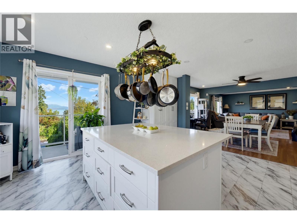
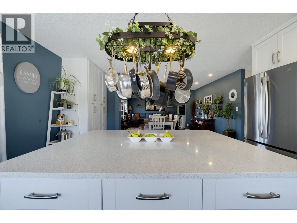
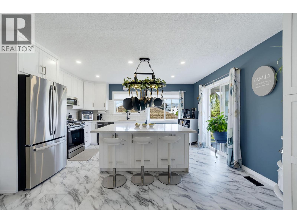
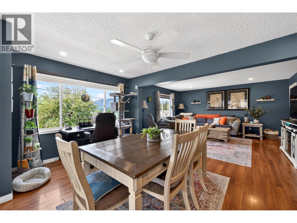
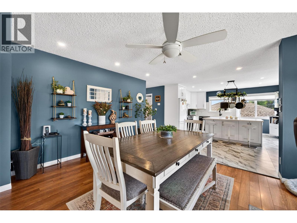
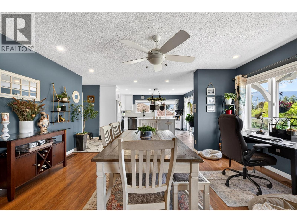
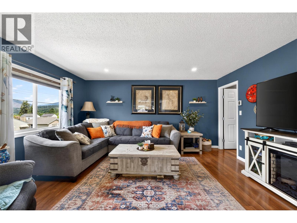
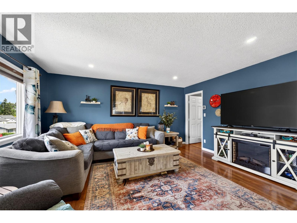
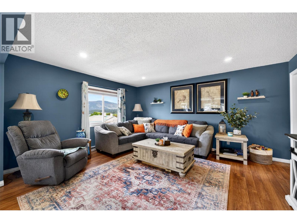
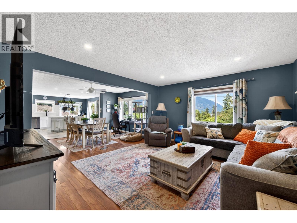
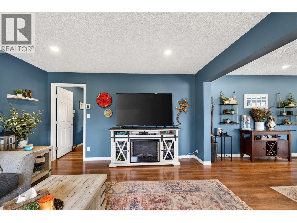
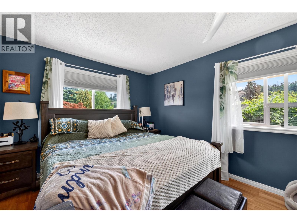
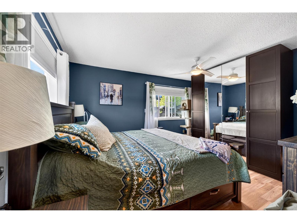
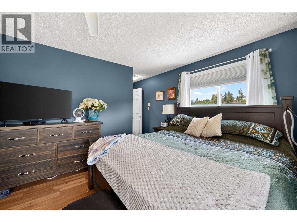
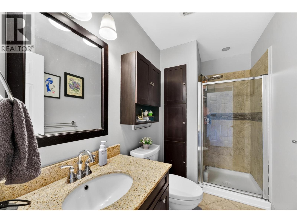
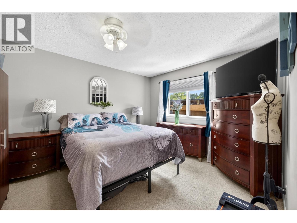
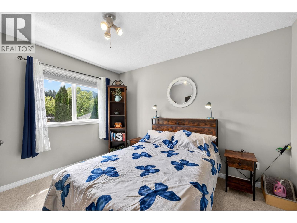
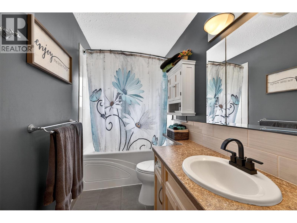
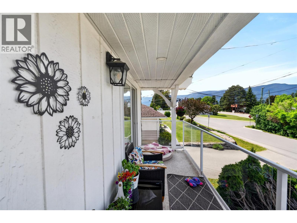
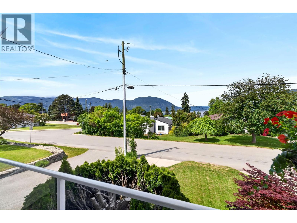
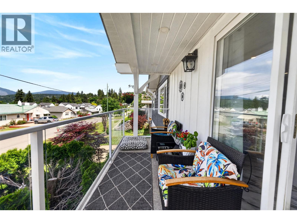
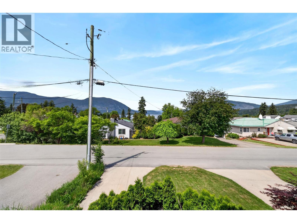
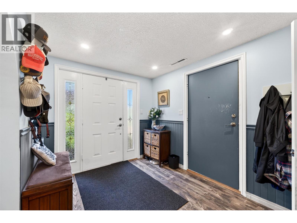
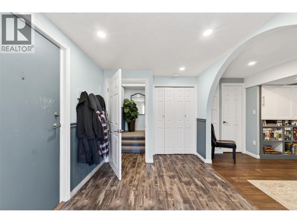
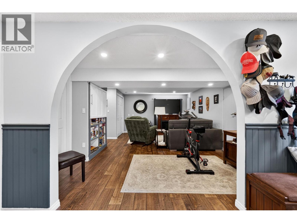
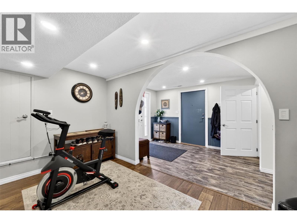
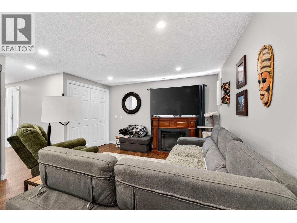
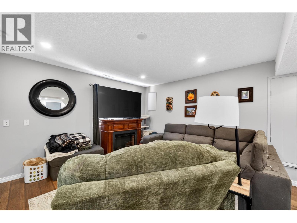
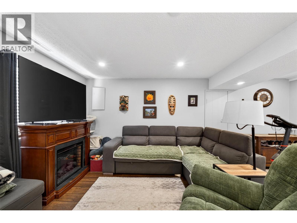
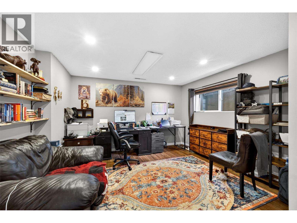
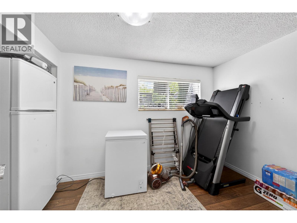
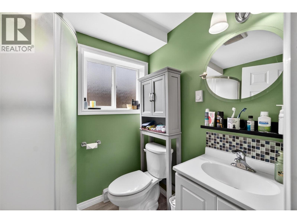
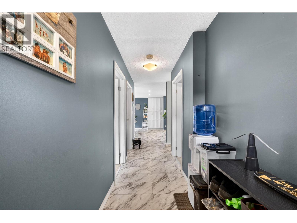
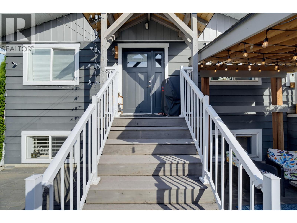
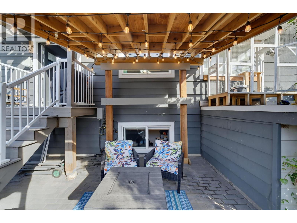
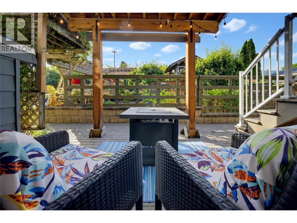
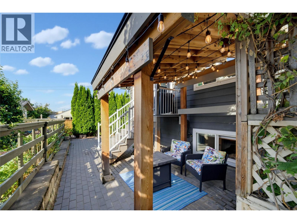
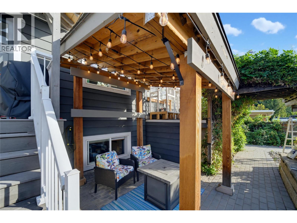
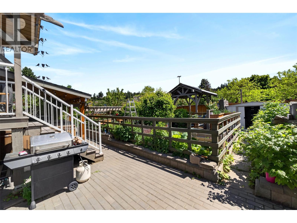
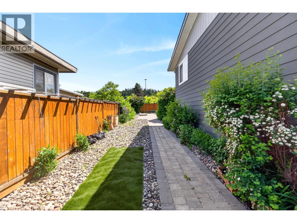
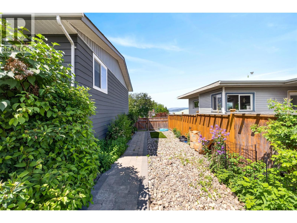
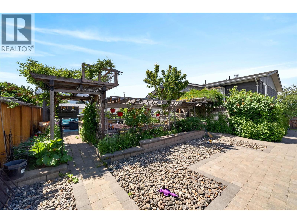
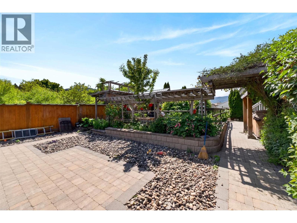
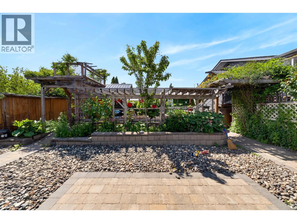
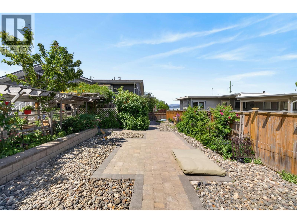
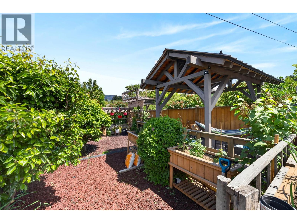
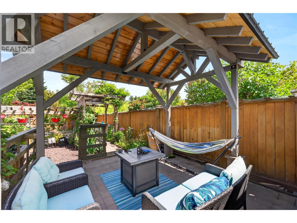
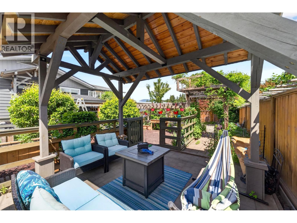
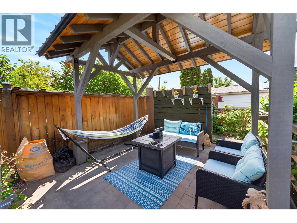
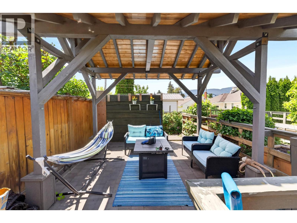
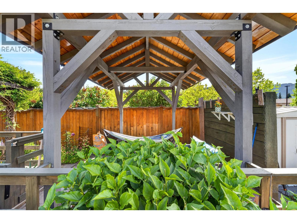
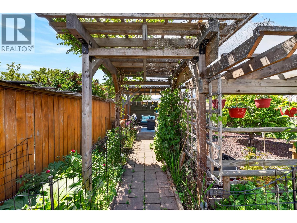
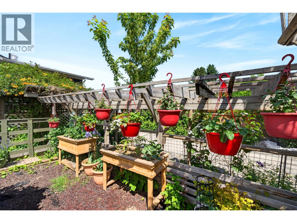
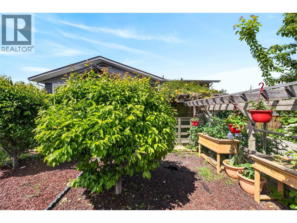
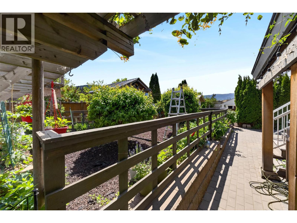
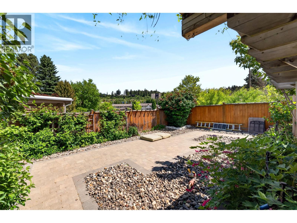
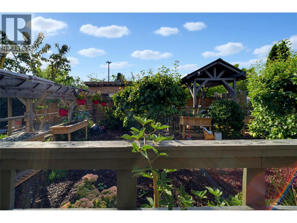
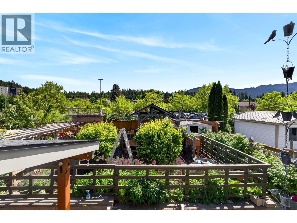
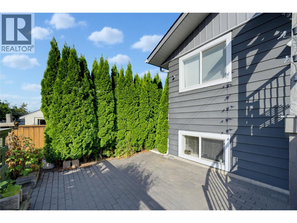
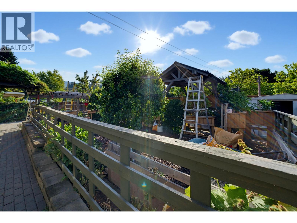
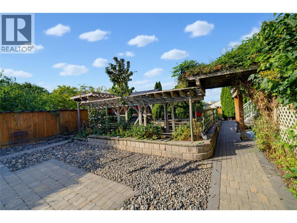
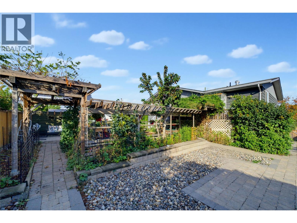
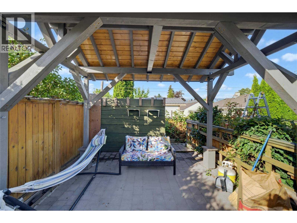
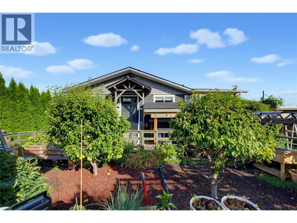
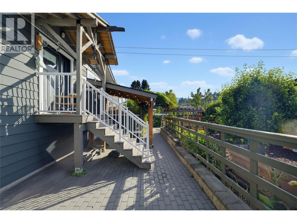
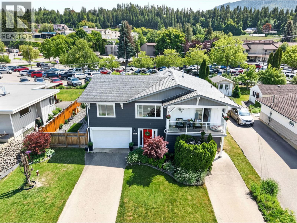
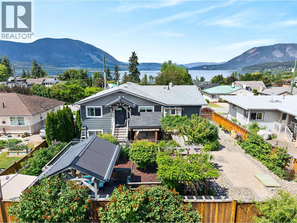
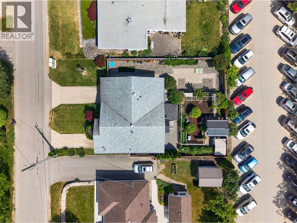
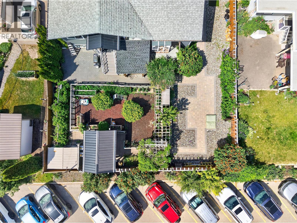
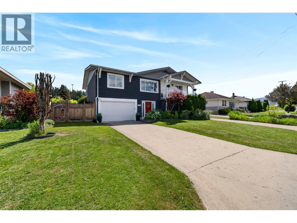
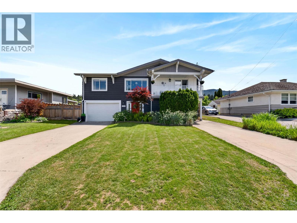
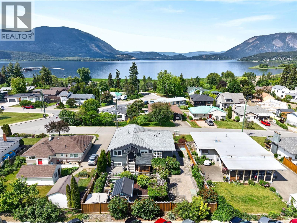
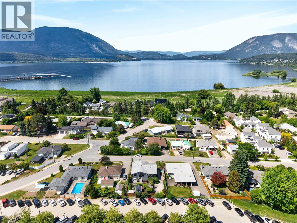
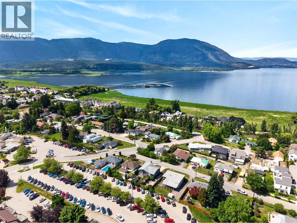
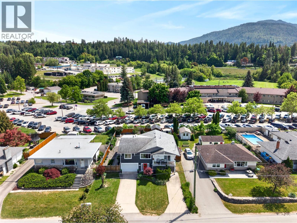
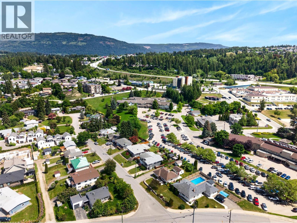
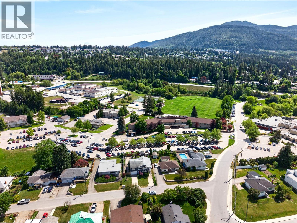
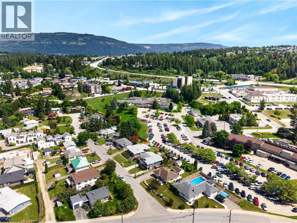
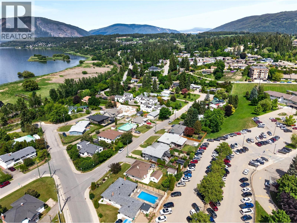
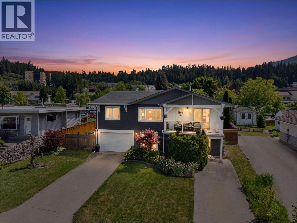
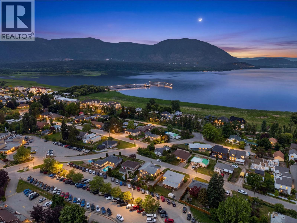
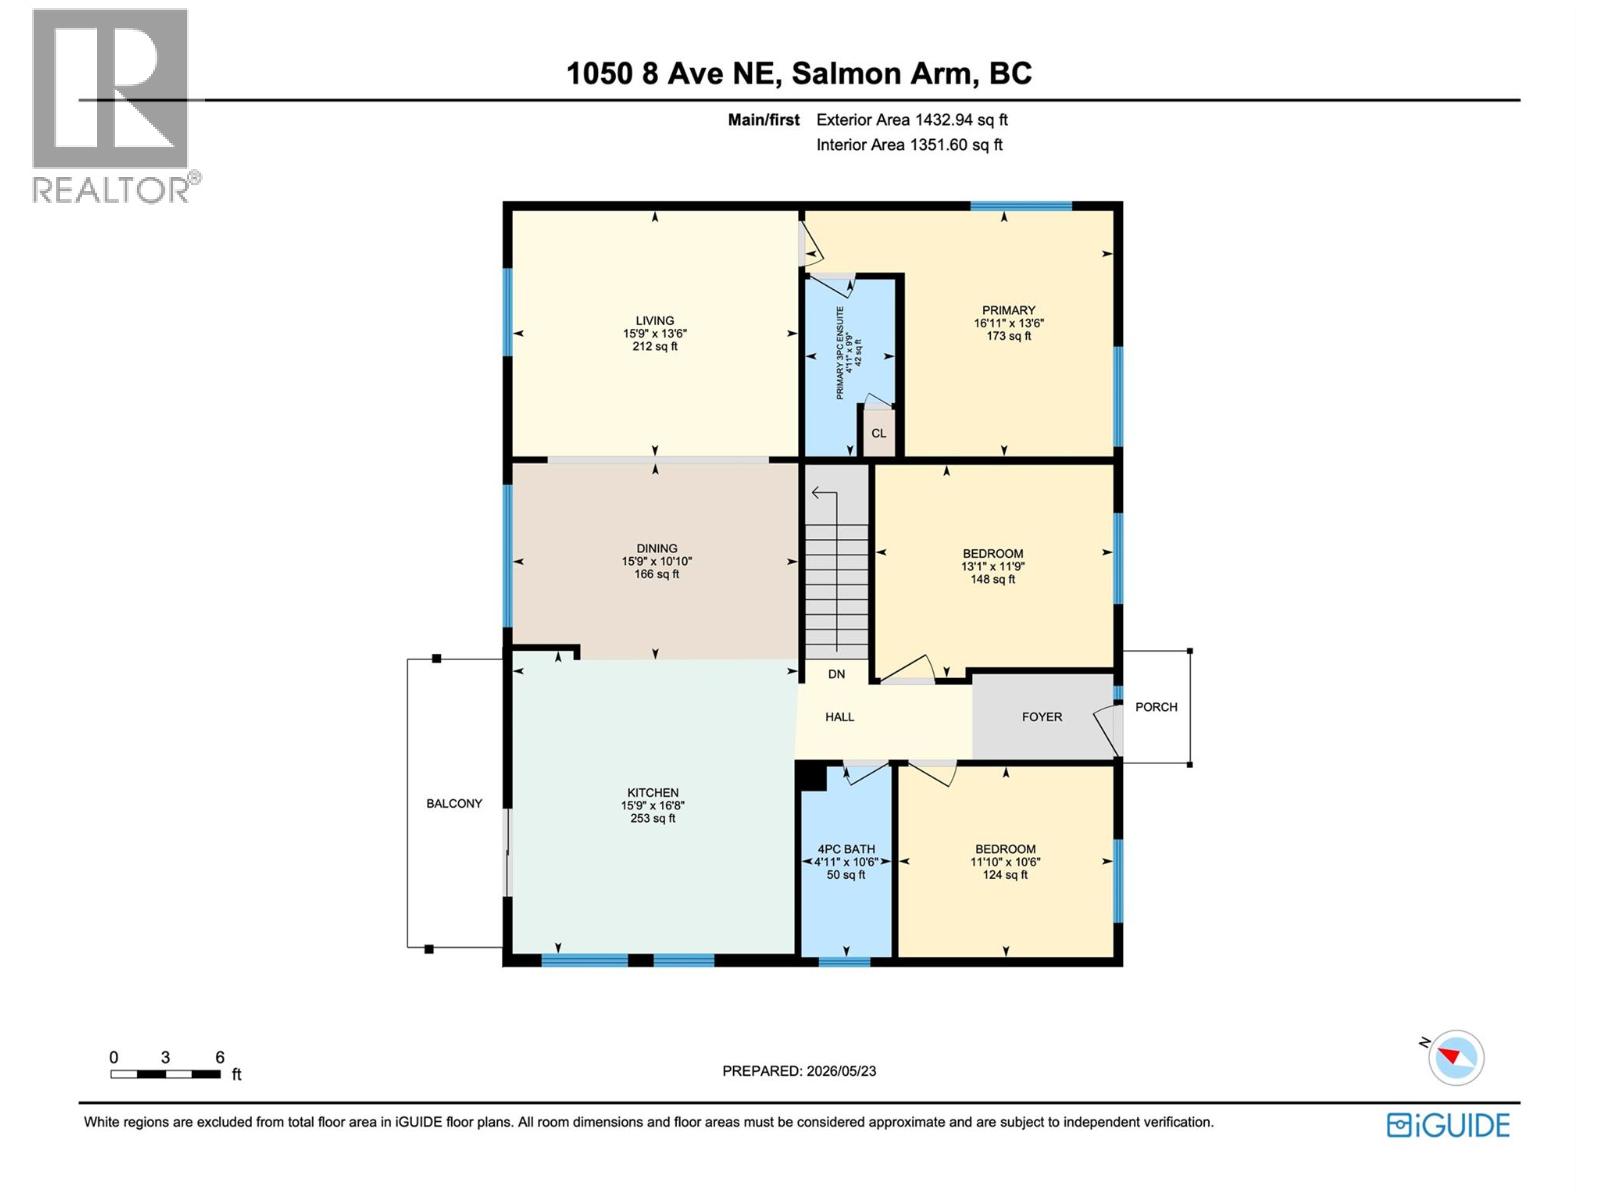
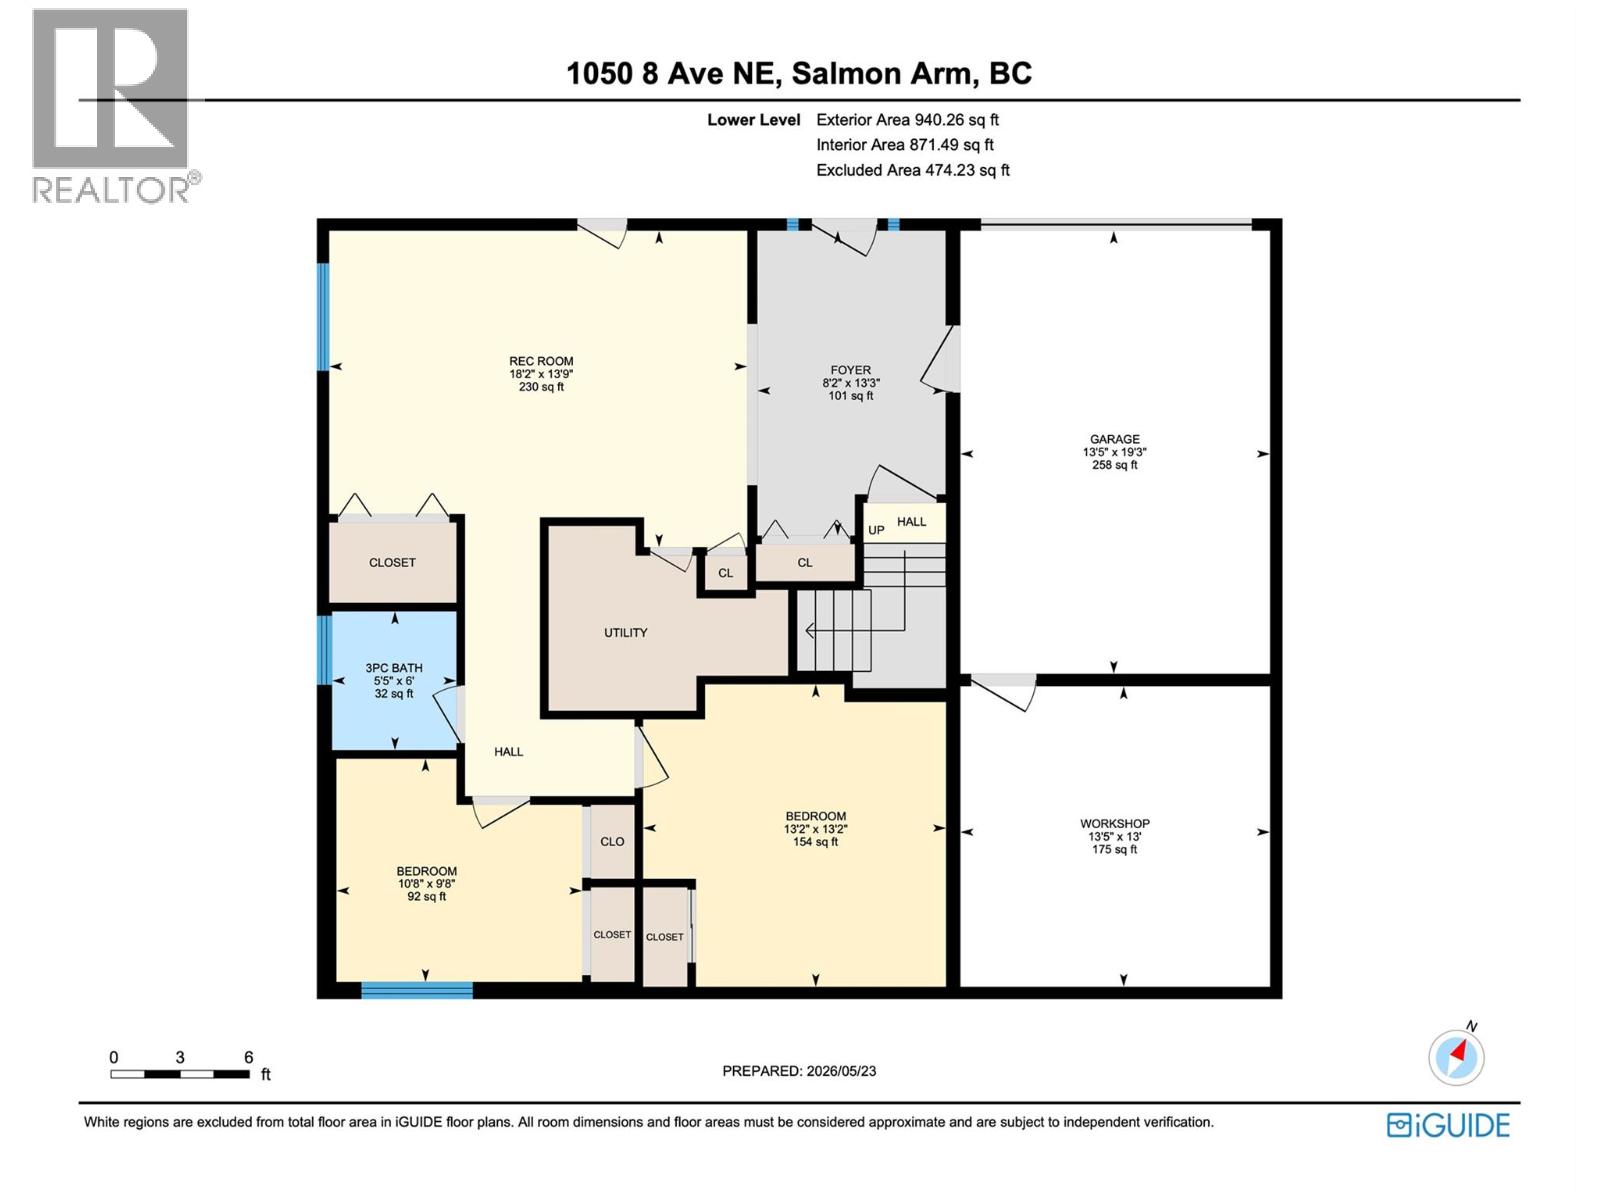
BEAUTIFULLY UPDATED HOME WITH LAKEVIEW! This inviting 5-bed, 3-bath home offers the perfect blend of comfort, style, and functionality for family living. This 2,373 sqft residence captures lovely lake views from the upper deck & picturesque views of Mount Ida. The heart of the home is the gorgeous kitchen, featuring dovetail cabinetry, quartz countertops, gas range (2025), fridge, dishwasher and microwave (2026) and a statement island w/ illuminated pot rack. The adjoining dining and living areas are filled with natural light and flow seamlessly to the deck - perfect for morning coffee, outdoor reading, or simply enjoying the views. The upper level offers three bedrooms, including a peaceful primary retreat with a 3-pc ensuite and heated tile floors. The main bathroom also features heated tile flooring for added comfort. Downstairs, a spacious recreation room provides flexibility for growing families, guests, or a home office, alongside two additional bedrooms, full bath, & laundry area. Designed for relaxation, enjoyment, and exceptional outdoor living, the fully fenced backyard is a private outdoor retreat. Hardscaped patio spaces, pergola, mature lilacs, roses, flowering shrubs, & productive gardens create a beautiful setting for entertaining & everyday living. Additional features include cold storage, garden shed, dual side-gate access, garage and workshop. This lovely home offers a lifestyle of comfort, connection, & lasting memories in an incredible area of Salmon Arm. (id:13641)
| MLS® Number | 10390380 |
| Property Type | Single Family |
| Neigbourhood | NE Salmon Arm |
| Amenities Near By | Park, Recreation, Schools, Shopping |
| Community Features | Family Oriented |
| Features | Level Lot, Central Island, One Balcony |
| Parking Space Total | 4 |
| View Type | Lake View, Mountain View |
| Bathroom Total | 3 |
| Bedrooms Total | 5 |
| Appliances | Refrigerator, Dishwasher, Dryer, Range - Gas, Microwave, Washer |
| Basement Type | Full |
| Constructed Date | 1980 |
| Construction Style Attachment | Detached |
| Cooling Type | Central Air Conditioning |
| Fireplace Fuel | Electric |
| Fireplace Present | Yes |
| Fireplace Total | 1 |
| Fireplace Type | Unknown |
| Flooring Type | Carpeted, Ceramic Tile, Laminate, Vinyl |
| Heating Fuel | Electric |
| Heating Type | Forced Air |
| Roof Material | Asphalt Shingle |
| Roof Style | Unknown |
| Stories Total | 2 |
| Size Interior | 2,373 Ft2 |
| Type | House |
| Utility Water | Municipal Water |
| Additional Parking | |
| Attached Garage | 1 |
| Access Type | Easy Access, Highway Access |
| Acreage | No |
| Fence Type | Fence |
| Land Amenities | Park, Recreation, Schools, Shopping |
| Landscape Features | Landscaped, Level |
| Sewer | Municipal Sewage System |
| Size Irregular | 0.16 |
| Size Total | 0.16 Ac|under 1 Acre |
| Size Total Text | 0.16 Ac|under 1 Acre |
| Level | Type | Length | Width | Dimensions |
|---|---|---|---|---|
| Lower Level | Workshop | 13'5'' x 13'0'' | ||
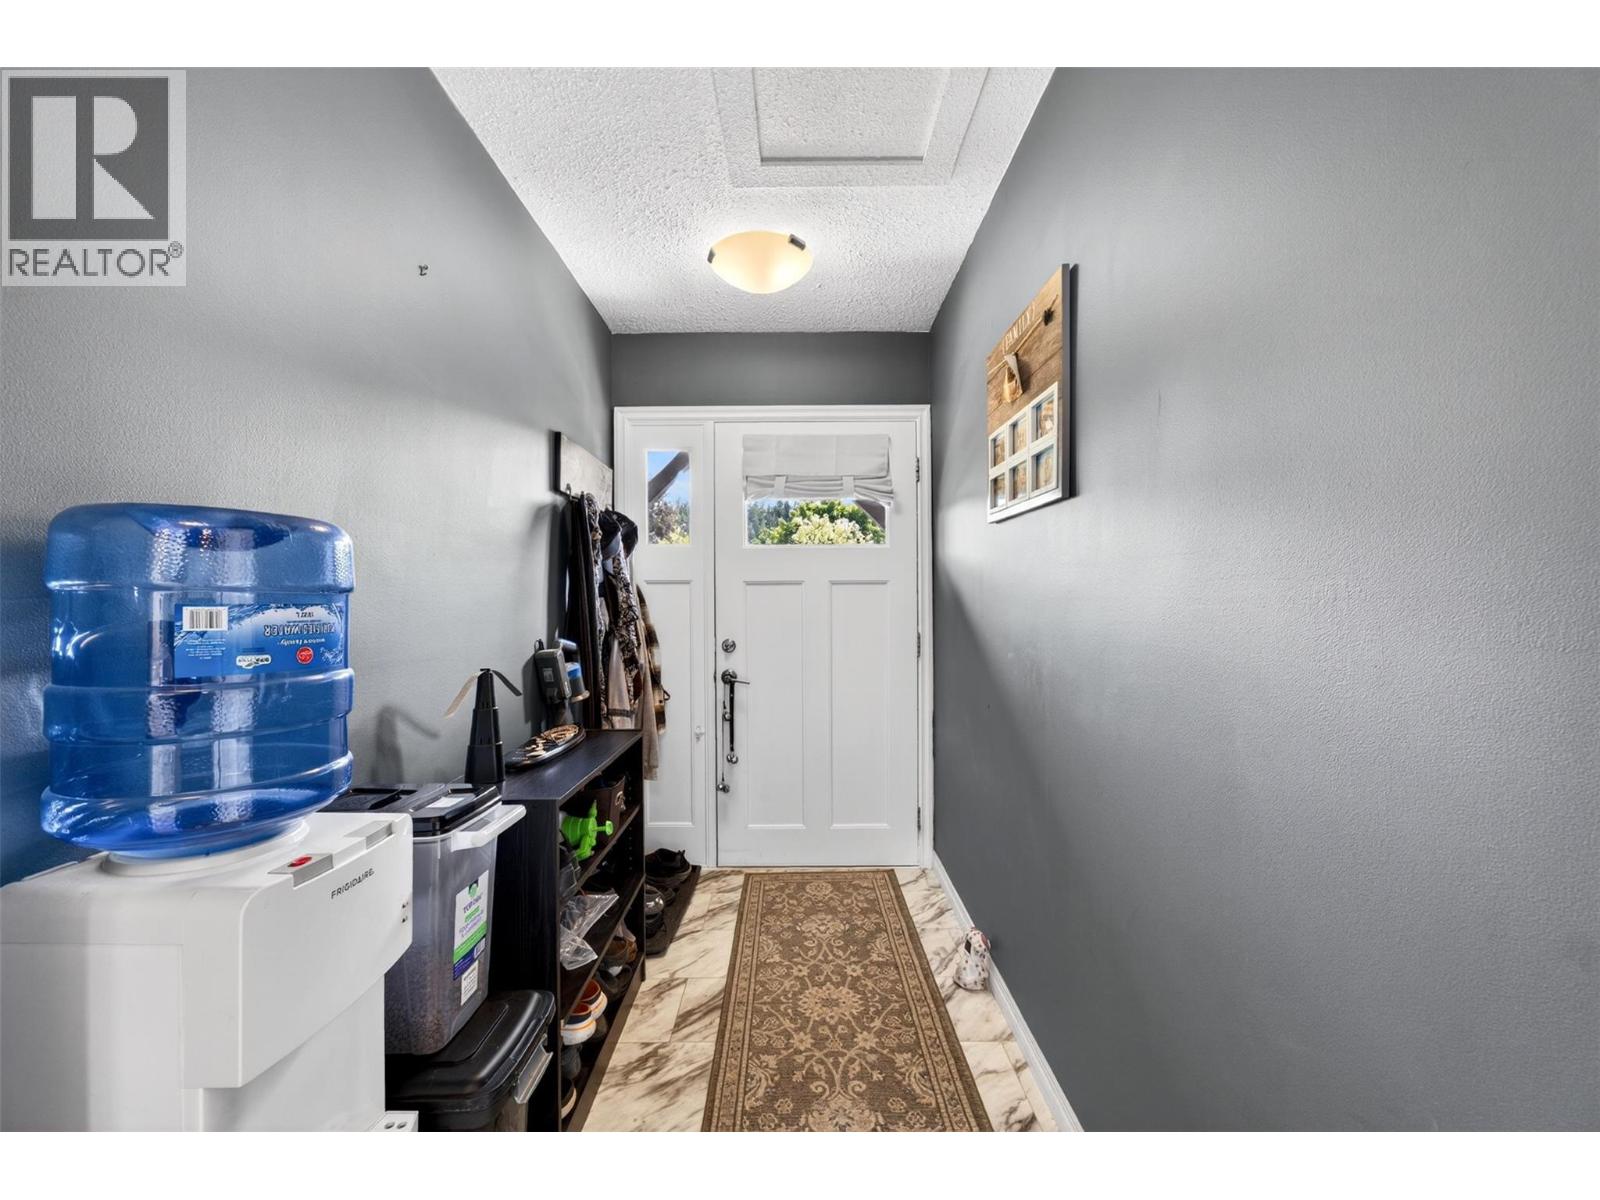
| Lower Level | Foyer | 8'2'' x 13'3'' | ||
| Lower Level | Recreation Room | 18'2'' x 13'9'' | ||
| Lower Level | 3pc Bathroom | 5'5'' x 6'0'' | ||
| Lower Level | Bedroom | 10'8'' x 9'8'' | ||
| Lower Level | Bedroom | 13'2'' x 13'2'' | ||
| Main Level | Kitchen | 15'9'' x 16'8'' | ||
| Main Level | Living Room | 15'9'' x 13'6'' | ||
| Main Level | Dining Room | 15'9'' x 10'10'' | ||
| Main Level | Primary Bedroom | 16'11'' x 13'6'' | ||
| Main Level | 3pc Ensuite Bath | 4'11'' x 9'9'' | ||
| Main Level | Bedroom | 13'1'' x 11'9'' | ||
| Main Level | Bedroom | 11'10'' x 10'6'' | ||
| Main Level | 4pc Bathroom | 4'11'' x 10'6'' |
https://www.realtor.ca/real-estate/29898764/1050-8-avenue-ne-salmon-arm-ne-salmon-arm
Contact us for more information

Rebecca Harper

Reisha Harper

The trademarks REALTOR®, REALTORS®, and the REALTOR® logo are controlled by The Canadian Real Estate Association (CREA) and identify real estate professionals who are members of CREA. The trademarks MLS®, Multiple Listing Service® and the associated logos are owned by The Canadian Real Estate Association (CREA) and identify the quality of services provided by real estate professionals who are members of CREA. The trademark DDF® is owned by The Canadian Real Estate Association (CREA) and identifies CREA's Data Distribution Facility (DDF®)