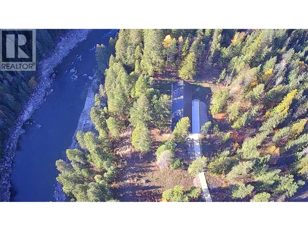
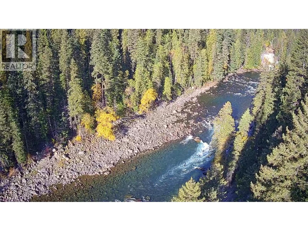
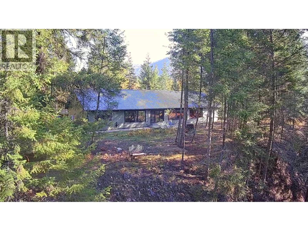
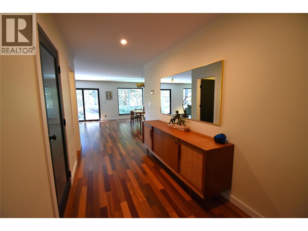
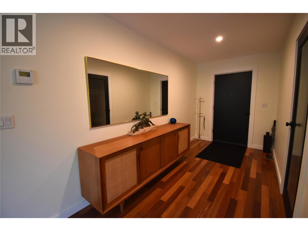
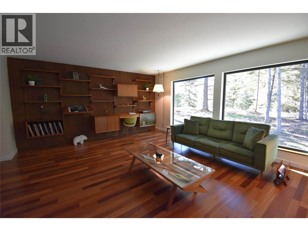
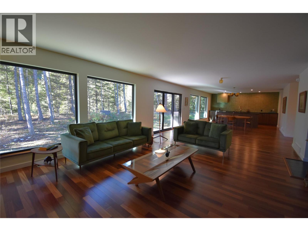
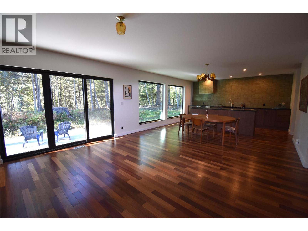
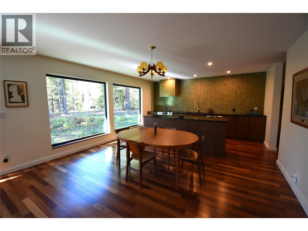
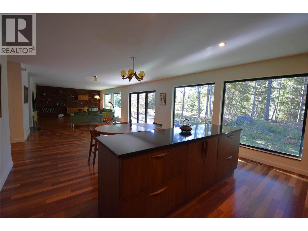
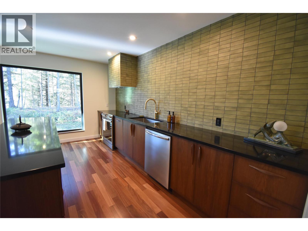
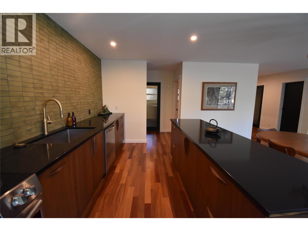
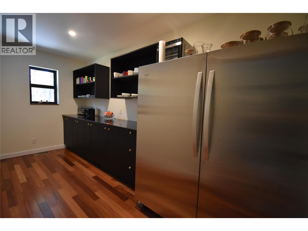
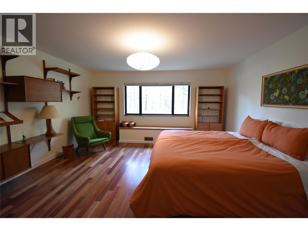
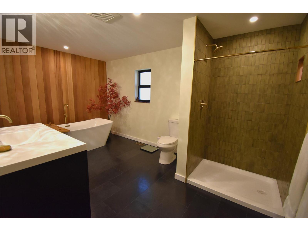
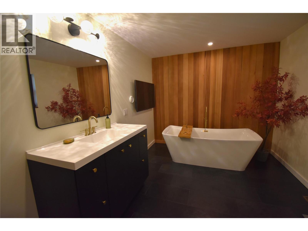
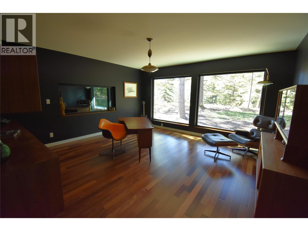
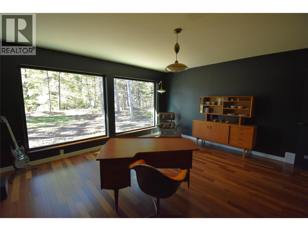
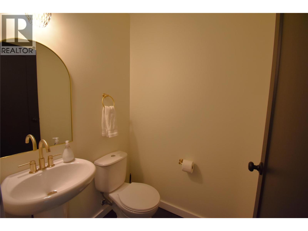
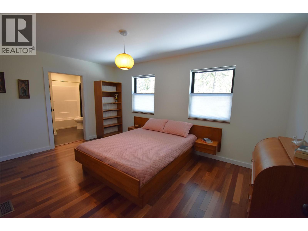
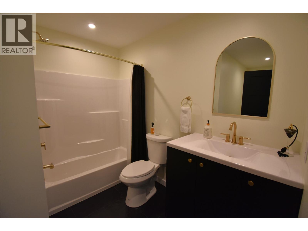
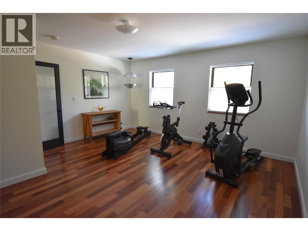
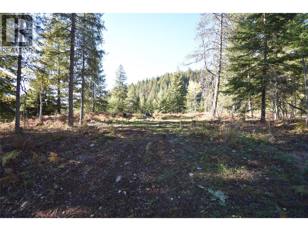
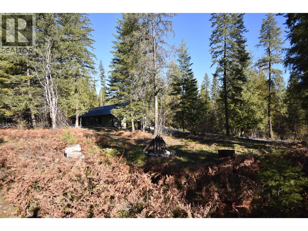
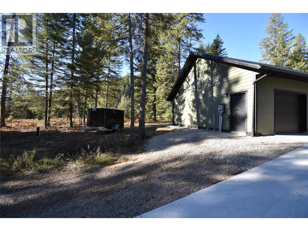
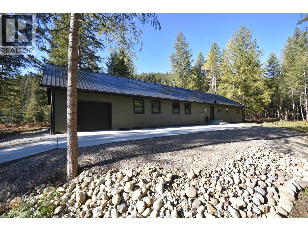
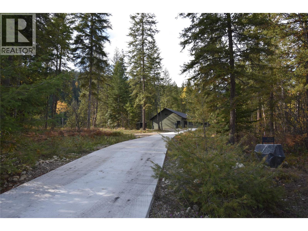
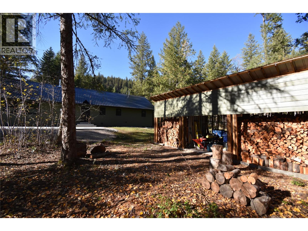
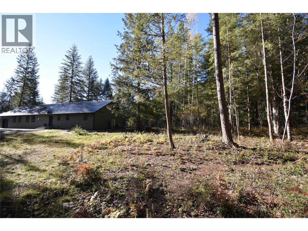
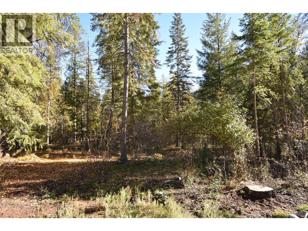
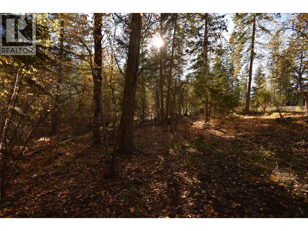
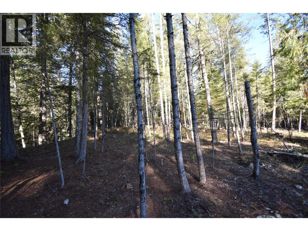
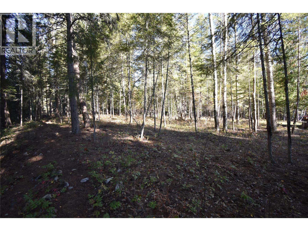
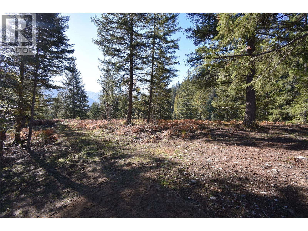
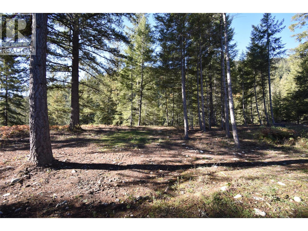
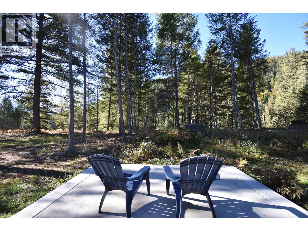
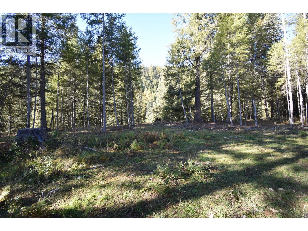
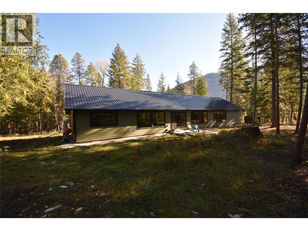
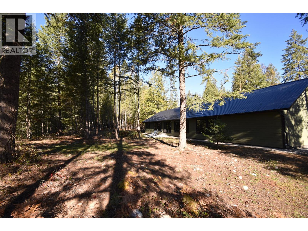
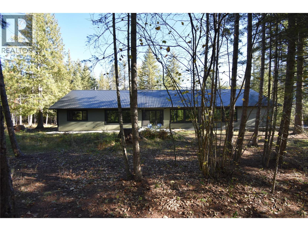
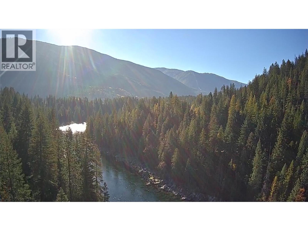
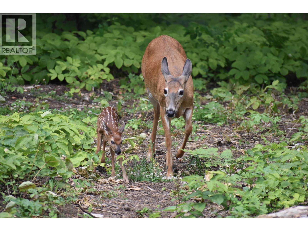
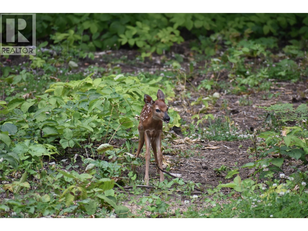
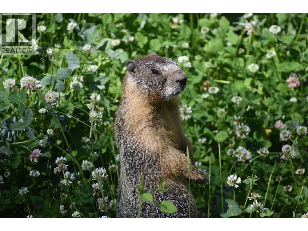
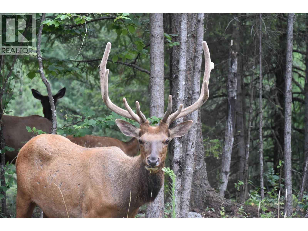
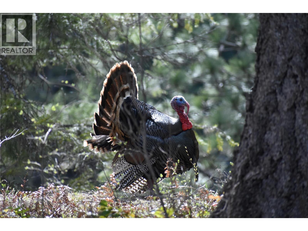
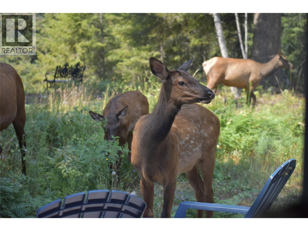
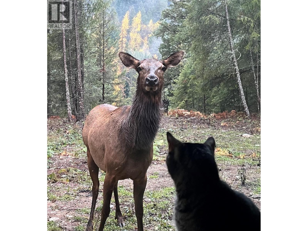
Mid-century modern design, contemporary energy efficiency, and breathtaking natural surroundings in this 2024 built 2,560 sq. ft. rancher nestled on 3 acres along the Slocan River. This remarkable property offers the soothing sound of the river, abundant wildlife, privacy, and cell service, all while being located just 15 minutes from Nelson & Castlegar and mere minutes from schools. Built to Step Code 5, the home has triple-pane windows, spray-foam wall insulation, a heat pump, backup electric furnace, and a cozy wood stove, delivering year-round comfort. Inside, teak hardwood and Brazilian slate tile flow throughout the open-concept living spaces, creating a beautiful balance of warmth. The living room features a striking wood accent wall, while the expansive dining area can accommodate large family gatherings. The custom kitchen is equally impressive, with custom cabinetry, quartz countertops, a tiled feature wall, and a generous walk-in pantry. The spacious primary bedroom is a sanctuary, complete with window seating, a walk-in closet, and a luxurious ensuite with a six-foot bathtub and separate tiled shower. Two additional generously sized bedrooms provide plenty of room for family or guests, with one offering its own walk-in closet & private four-piece ensuite. A separate den provides flexible space, while a convenient two-piece powder room is just off the foyer. A full crawl space provides excellent storage and the oversized 16' x 32' garage has room for all your toys. (id:13641)
| MLS® Number | 10403903 |
| Property Type | Single Family |
| Neigbourhood | Nelson West/South Slocan |
| Amenities Near By | Schools |
| Community Features | Rural Setting |
| Features | Treed, Central Island |
| Parking Space Total | 1 |
| View Type | River View, Mountain View |
| Water Front Type | Waterfront On River |
| Bathroom Total | 3 |
| Bedrooms Total | 3 |
| Appliances | Refrigerator, Dishwasher, Dryer, Range - Electric, Water Heater - Electric, Freezer, Washer |
| Architectural Style | Ranch |
| Basement Type | Crawl Space |
| Constructed Date | 2024 |
| Construction Style Attachment | Detached |
| Cooling Type | Heat Pump |
| Exterior Finish | Other |
| Fire Protection | Security System |
| Fireplace Fuel | Wood |
| Fireplace Present | Yes |
| Fireplace Total | 1 |
| Fireplace Type | Conventional |
| Flooring Type | Hardwood, Tile |
| Half Bath Total | 1 |
| Heating Fuel | Electric, Wood |
| Heating Type | Forced Air, Heat Pump, Stove |
| Roof Material | Metal |
| Roof Style | Unknown |
| Stories Total | 1 |
| Size Interior | 2,560 Ft2 |
| Type | House |
| Utility Water | Private Utility, Well |
| Attached Garage | 1 |
| Acreage | Yes |
| Land Amenities | Schools |
| Sewer | Septic Tank |
| Size Irregular | 3.16 |
| Size Total | 3.16 Ac|1 - 5 Acres |
| Size Total Text | 3.16 Ac|1 - 5 Acres |
| Level | Type | Length | Width | Dimensions |
|---|---|---|---|---|
| Main Level | 4pc Ensuite Bath | 9' x 11'3'' | ||
| Main Level | Bedroom | 15'6'' x 15'3'' | ||
| Main Level | Bedroom | 15'6'' x 15'3'' | ||
| Main Level | Den | 15'6'' x 15'3'' | ||
| Main Level | 4pc Ensuite Bath | 15'2'' x 9'5'' | ||
| Main Level | Primary Bedroom | 15'2'' x 15'3'' | ||
| Main Level | 2pc Bathroom | 4'11'' x 4'5'' | ||
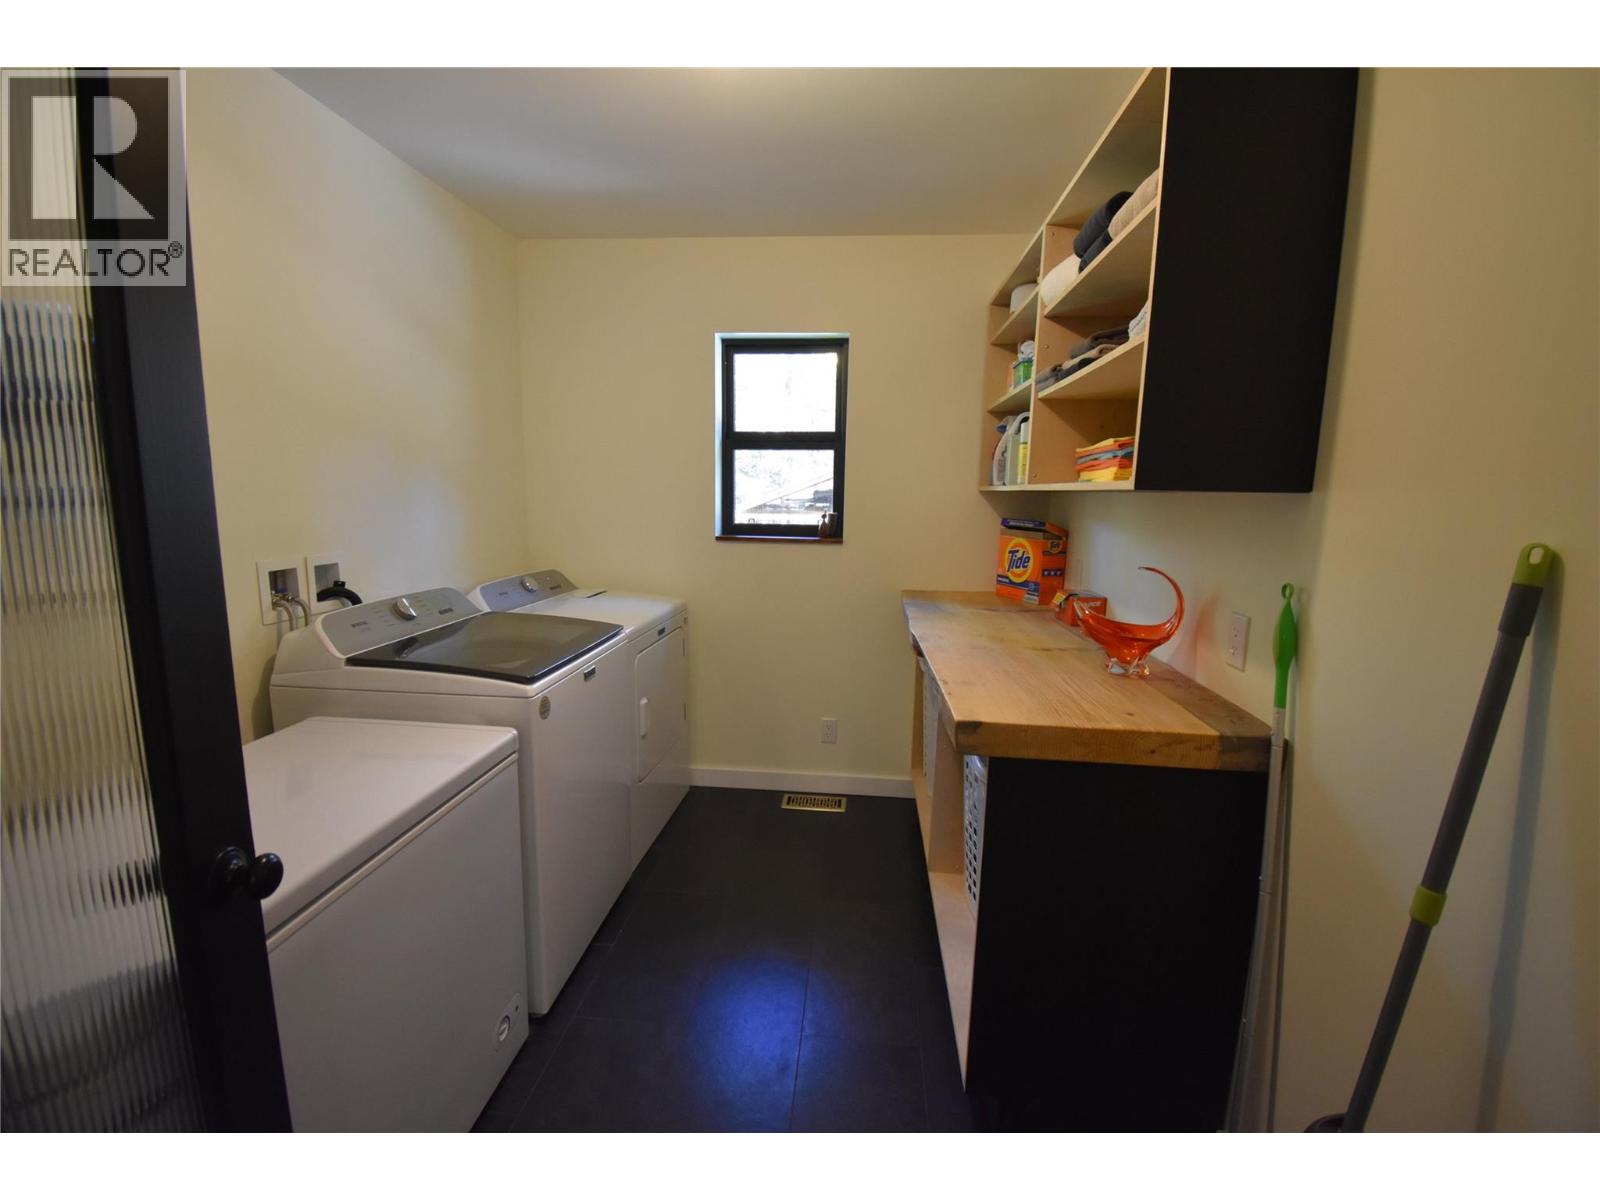
| Main Level | Laundry Room | 10'9'' x 7'8'' | ||
| Main Level | Pantry | 15'3'' x 6'6'' | ||
| Main Level | Kitchen | 15'11'' x 15'3'' | ||
| Main Level | Dining Room | 15'9'' x 15'3'' | ||
| Main Level | Living Room | 15'8'' x 15'3'' | ||
| Main Level | Foyer | 15'6'' x 6'7'' |
https://www.realtor.ca/real-estate/30419776/1025-kelly-drive-shoreacres-nelson-westsouth-slocan
Contact us for more information

John Knox
Personal Real Estate Corporation

The trademarks REALTOR®, REALTORS®, and the REALTOR® logo are controlled by The Canadian Real Estate Association (CREA) and identify real estate professionals who are members of CREA. The trademarks MLS®, Multiple Listing Service® and the associated logos are owned by The Canadian Real Estate Association (CREA) and identify the quality of services provided by real estate professionals who are members of CREA. The trademark DDF® is owned by The Canadian Real Estate Association (CREA) and identifies CREA's Data Distribution Facility (DDF®)