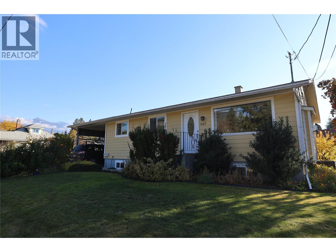
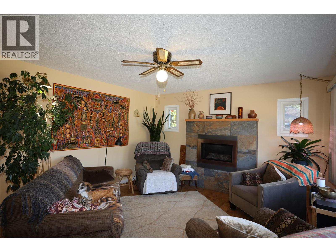
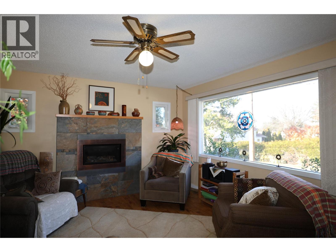
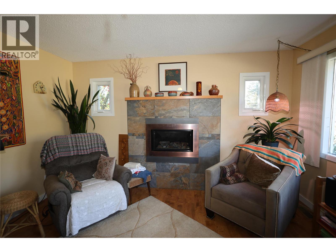
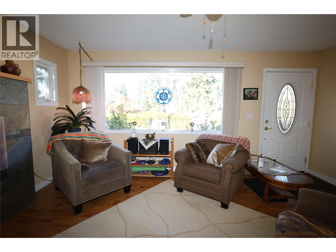
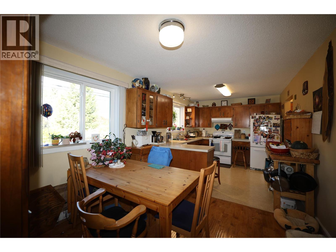
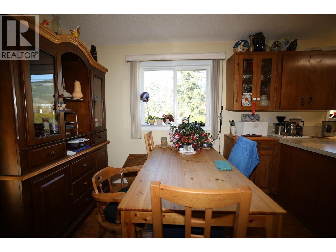
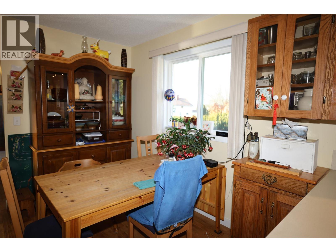
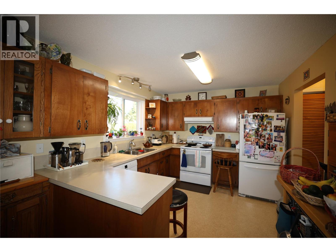
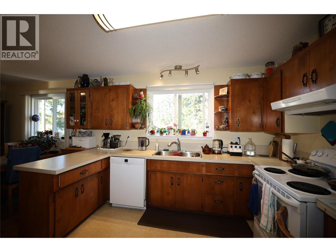
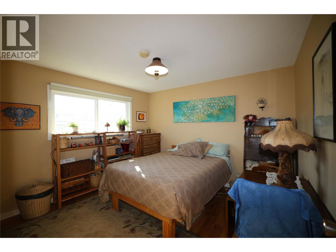
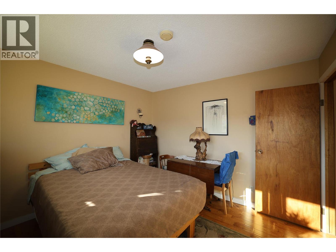
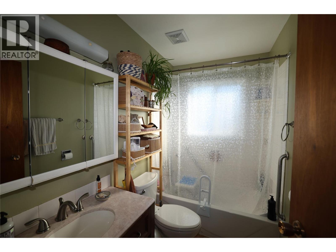
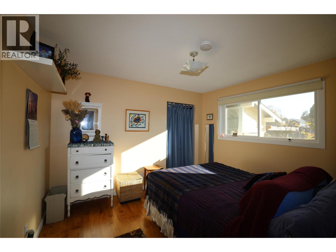
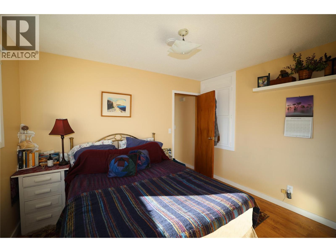
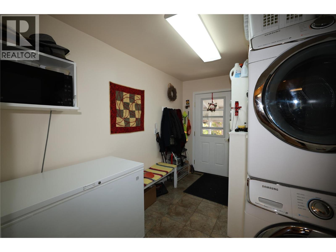
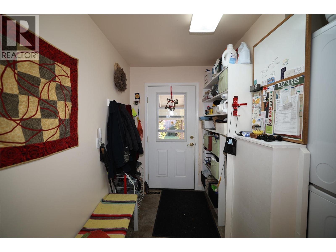
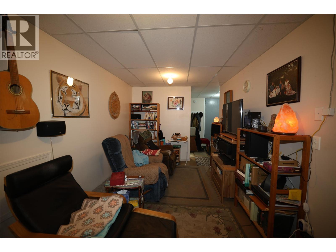
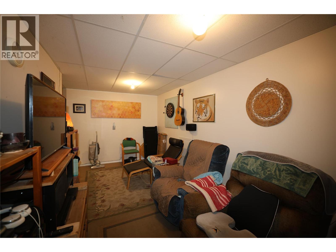
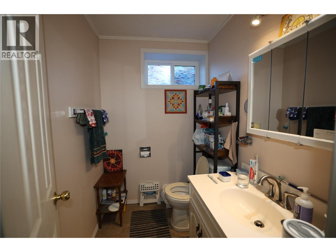
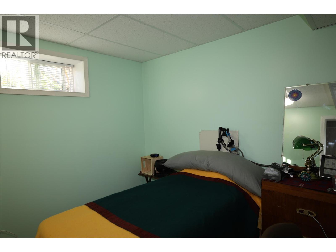
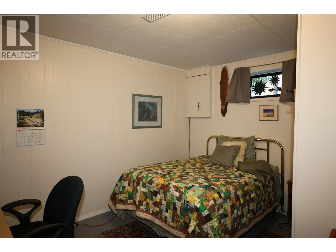
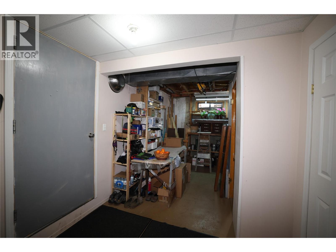
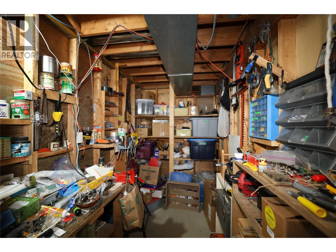
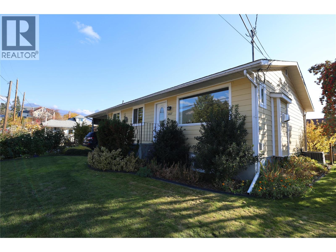
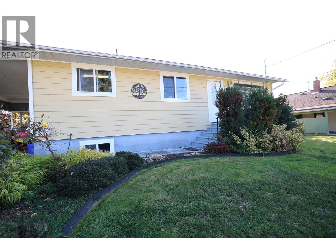
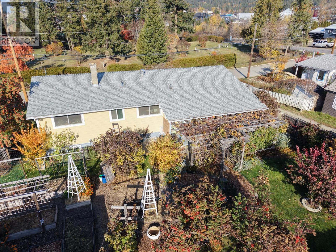
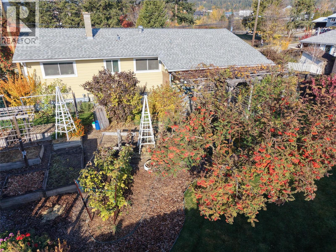
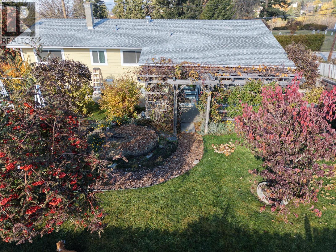
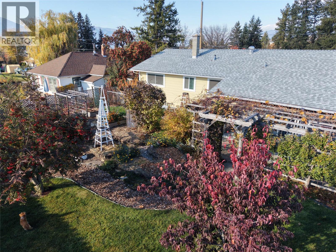
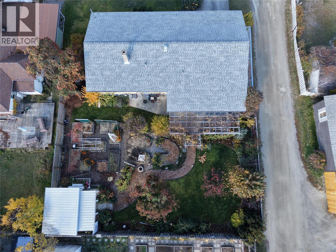
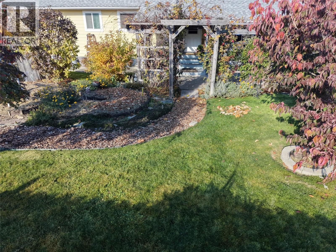
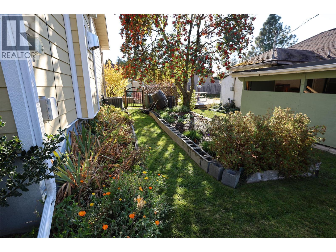
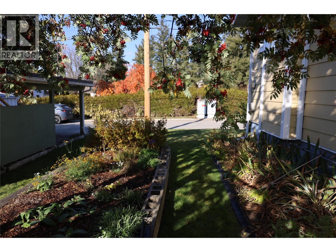
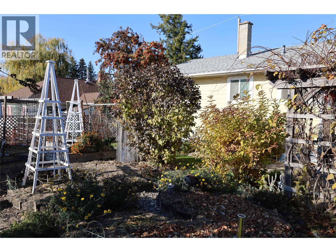
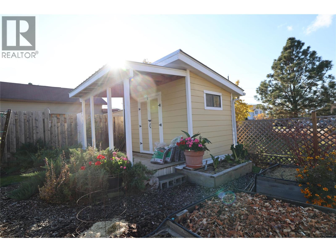
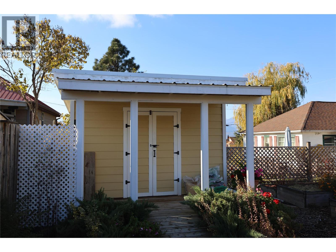
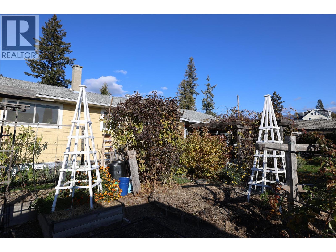
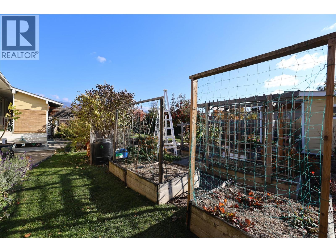
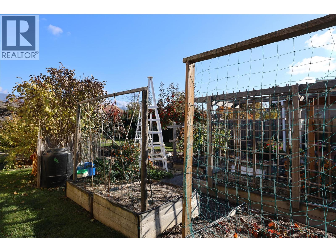
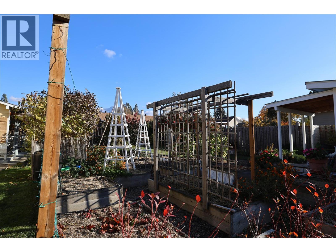
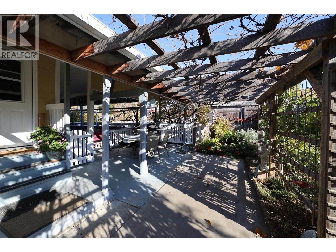
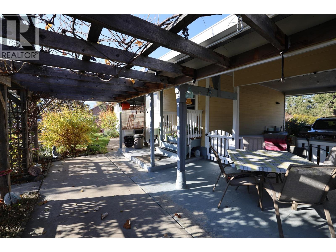
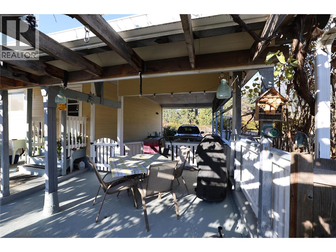
Welcome to 1007 Cedar Street, a well-kept rancher with a partially finished basement where many updates are already done. Hardie plank siding and replaced windows give the home a low-maintenance exterior. Inside, the main floor has two bedrooms, a full bath and updated flooring. The bright living room centres on a gas fireplace, with windows added on either side. A newer gas furnace, central air conditioning and an insulated attic keep the home comfortable and efficient year-round. The lower level has its own separate entrance, two dens, a rec room and a half bath. Add flooring and finishing touches to gain more living space. The 70 x 100 ft level lot is a gardener’s dream. It is fenced and has a pergola for summer evenings, established gardens and a garden shed, plus a carport for parking. It’s also an easy walk to town and parks. Call today to book a viewing. (id:13641)
| MLS® Number | 10405157 |
| Property Type | Single Family |
| Neigbourhood | Creston |
| Bathroom Total | 2 |
| Bedrooms Total | 2 |
| Architectural Style | Ranch |
| Constructed Date | 1978 |
| Construction Style Attachment | Detached |
| Cooling Type | Heat Pump |
| Half Bath Total | 1 |
| Heating Type | Heat Pump |
| Stories Total | 2 |
| Size Interior | 1,180 Ft2 |
| Type | House |
| Utility Water | Municipal Water |
| Carport | |
| Street |
| Acreage | No |
| Sewer | Municipal Sewage System |
| Size Irregular | 0.17 |
| Size Total | 0.17 Ac|under 1 Acre |
| Size Total Text | 0.17 Ac|under 1 Acre |
| Level | Type | Length | Width | Dimensions |
|---|---|---|---|---|
| Basement | Partial Bathroom | 5' x 6' | ||
| Basement | Den | 10'10'' x 8' | ||
| Basement | Den | 13' x 8' | ||
| Basement | Other | 17' x 9' | ||
| Main Level | Foyer | 5'4'' x 5'6'' | ||
| Main Level | Laundry Room | 8' x 6'2'' | ||
| Main Level | Bedroom | 10' x 11'5'' | ||
| Main Level | Full Bathroom | 8' x 4'10'' | ||
| Main Level | Primary Bedroom | 10'11'' x 11'5'' | ||
| Main Level | Kitchen | 10'10'' x 10'1'' | ||
| Main Level | Dining Room | 9'8'' x 10'1'' | ||
| Main Level | Living Room | 13'4'' x 16'1'' |
https://www.realtor.ca/real-estate/30489079/1007-cedar-street-creston-creston
Contact us for more information

James Wilkinson

The trademarks REALTOR®, REALTORS®, and the REALTOR® logo are controlled by The Canadian Real Estate Association (CREA) and identify real estate professionals who are members of CREA. The trademarks MLS®, Multiple Listing Service® and the associated logos are owned by The Canadian Real Estate Association (CREA) and identify the quality of services provided by real estate professionals who are members of CREA. The trademark DDF® is owned by The Canadian Real Estate Association (CREA) and identifies CREA's Data Distribution Facility (DDF®)